01 · Why this temple
An epic of kingship, carved into a royal temple
Many temples honour Rāma. This one lets you see, in a single monument, how the Rāmāyaṇa was used: carved as narrative, set beside processions that scholars read as royal, and placed in a landscape that tradition identifies with the epic’s Kiṣkindhā.
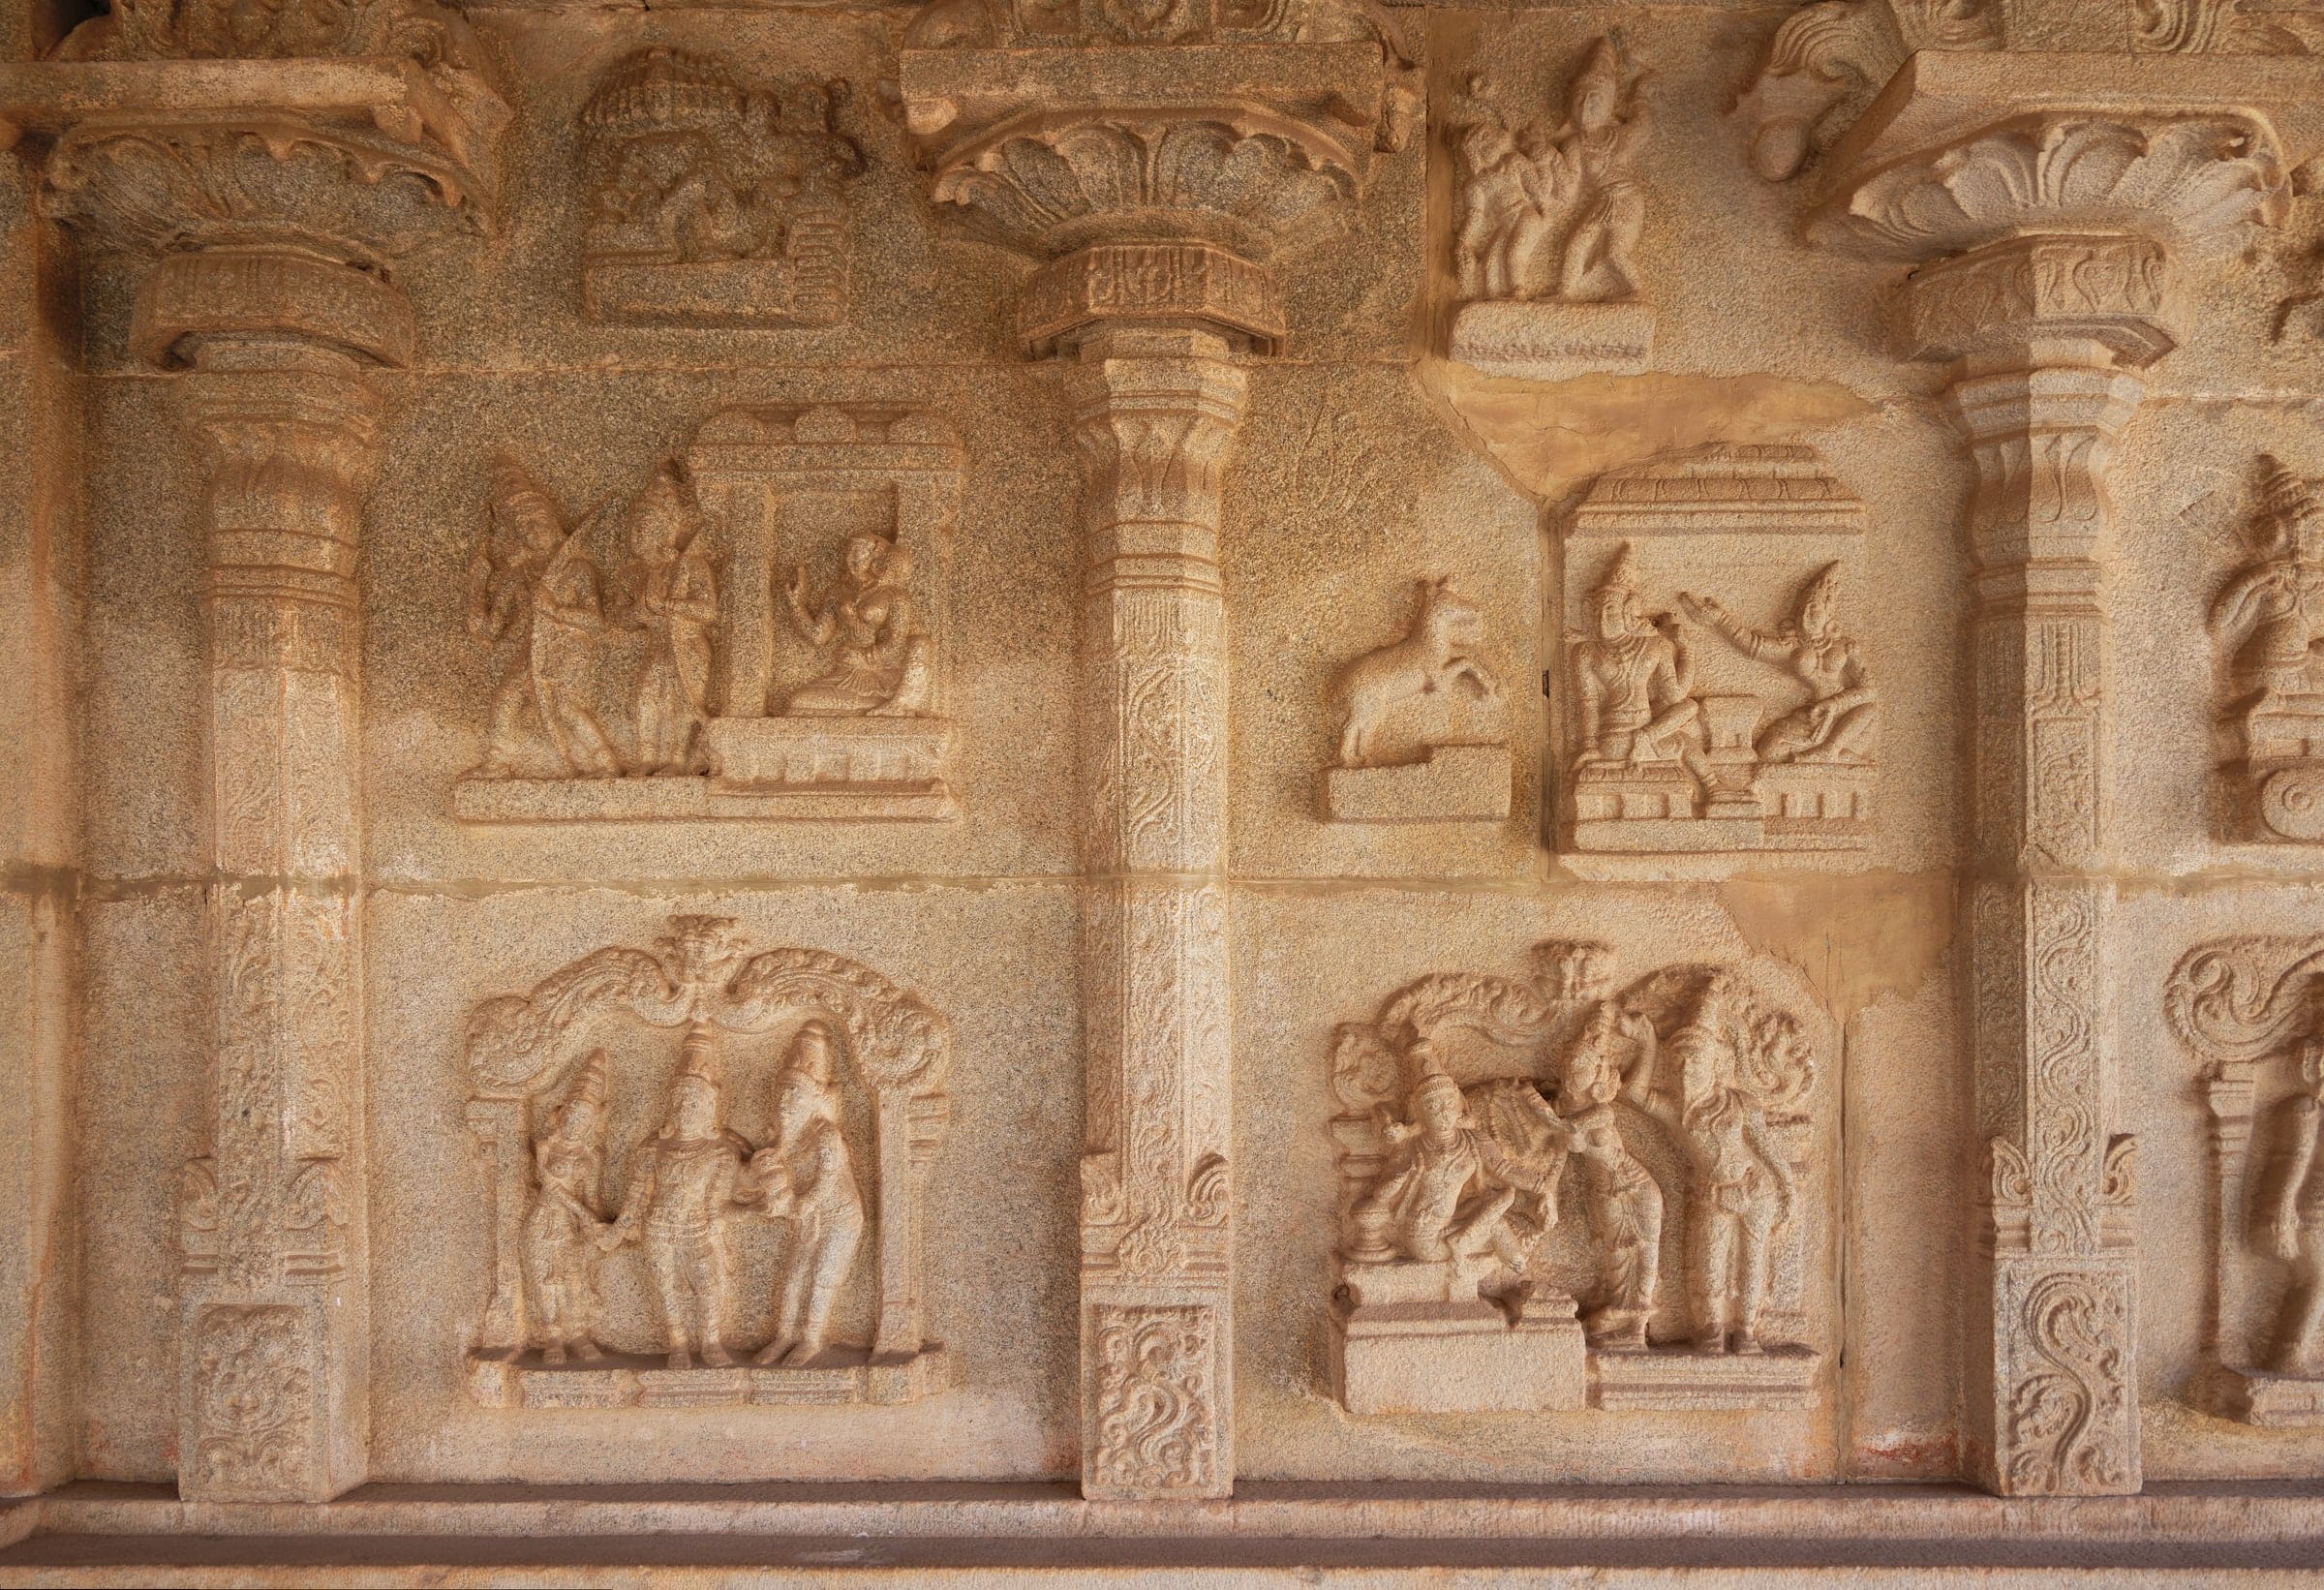
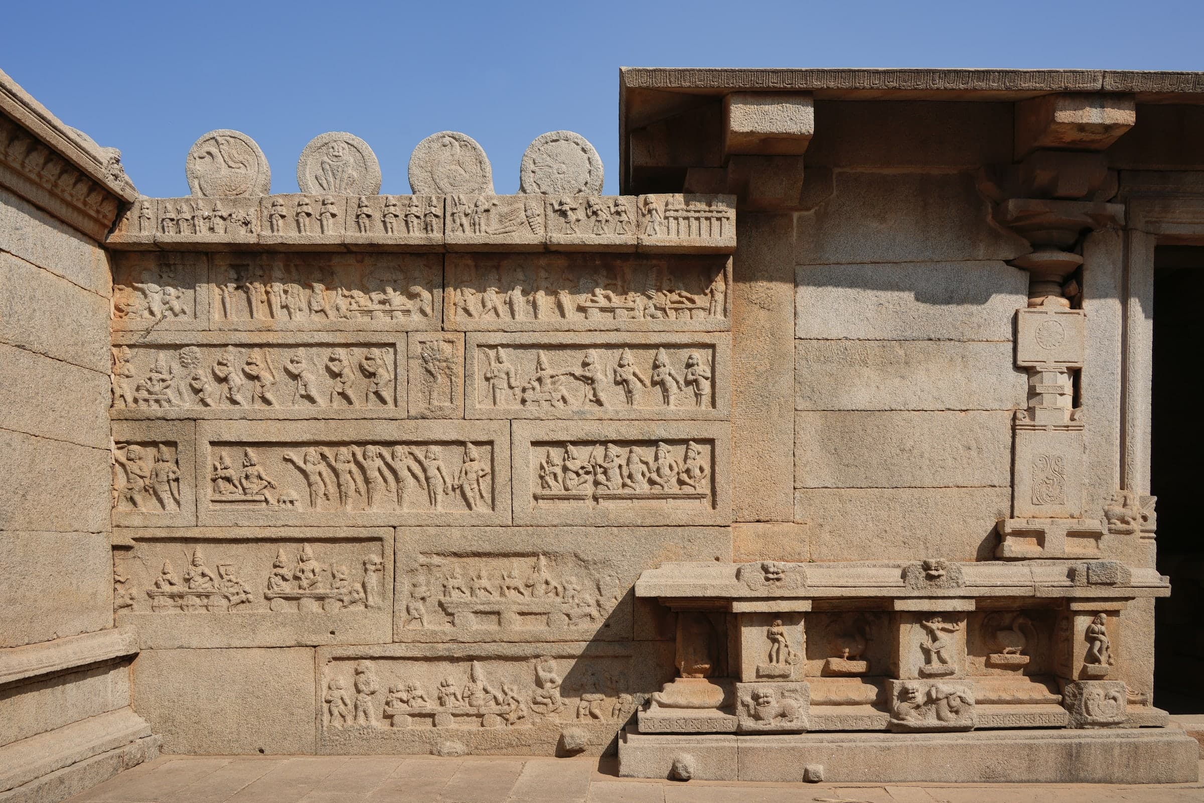
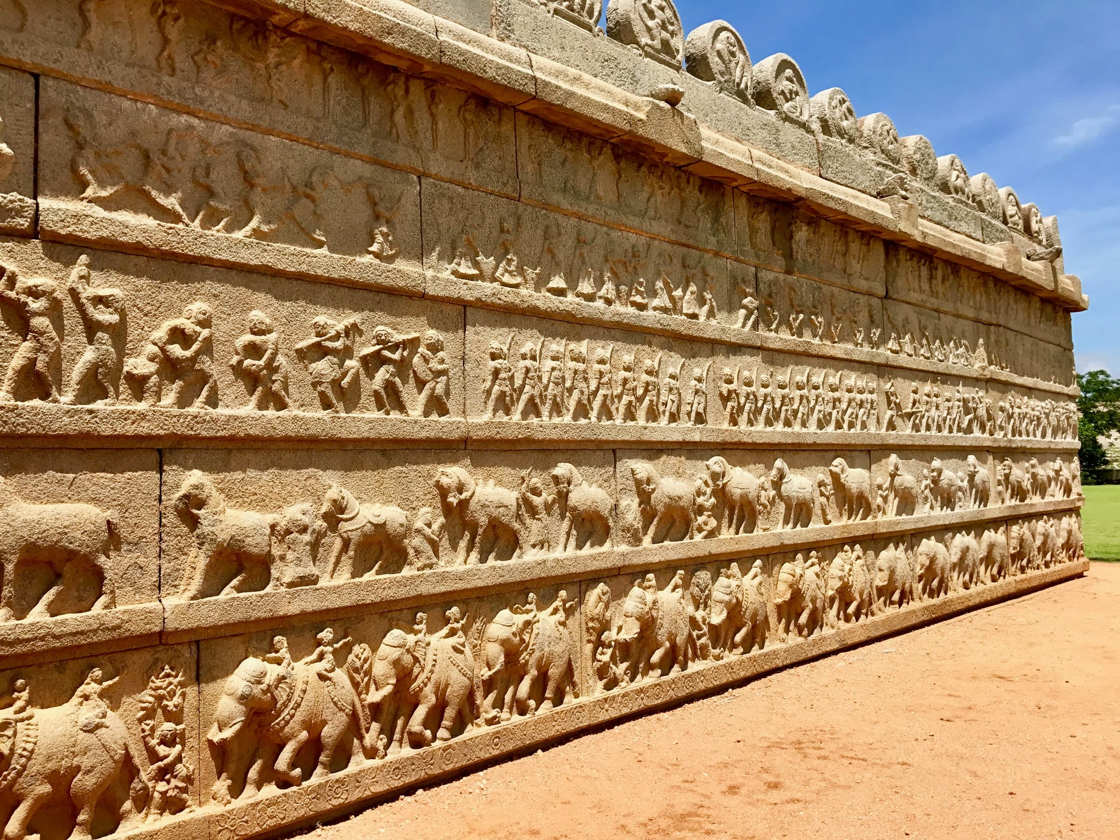
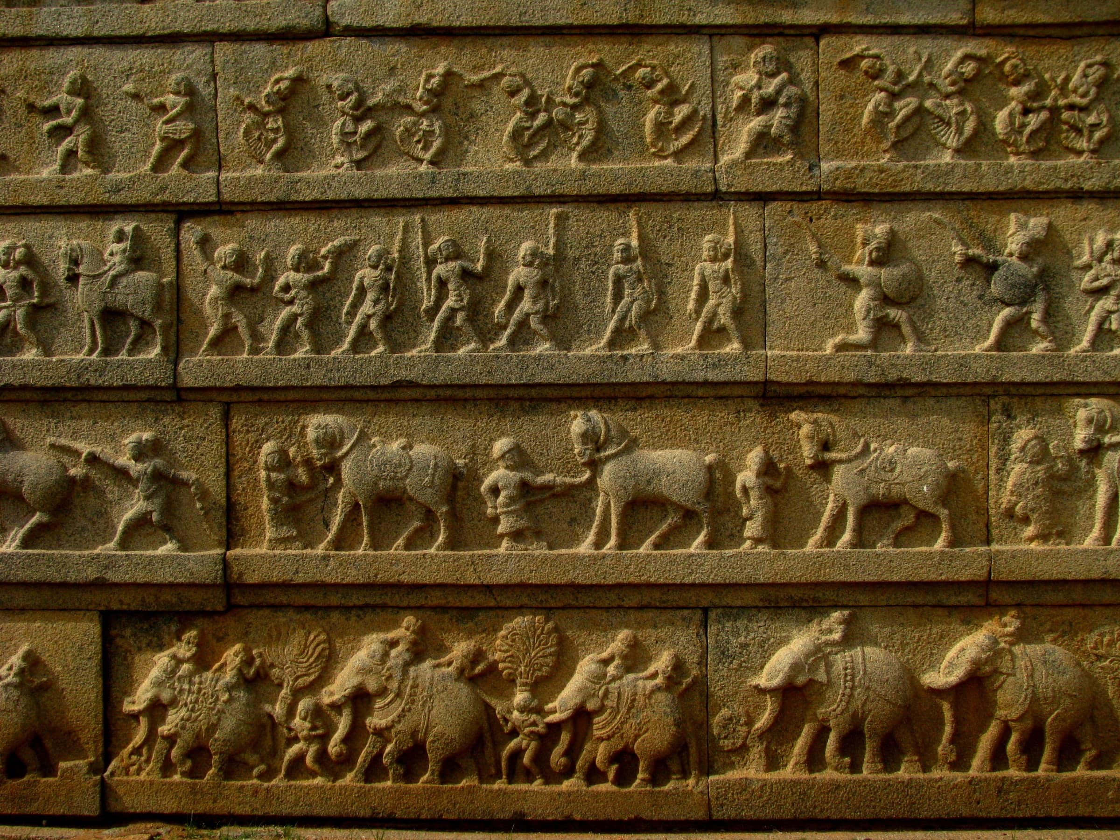
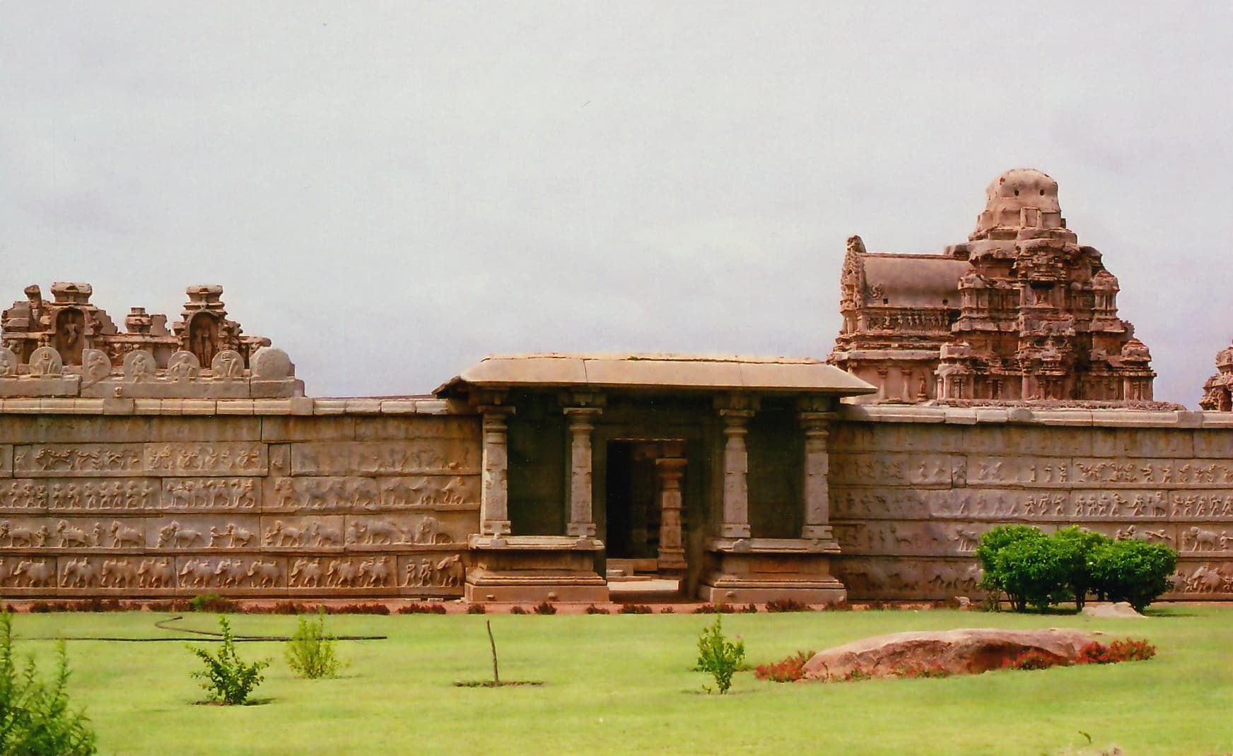
The temple holds a focal position in Vijayanagara’s Royal Centre, where routes converge S22, and an excavated passage joins it to the Royal Enclosure S7. Rāmāyaṇa reliefs run across the outer walls of its two shrines and the inner face of its enclosure S1S22; the enclosure’s outer face carries processional friezes of elephants, horses, soldiers and dancers S1S25.
Each of those statements rests on a different kind of evidence. Excavation tells us where; inscriptions date some of the grants and additions. Scholars interpret what the juxtaposition meant. Living tradition, not archaeology, connects the landscape with Kiṣkindhā. The badges in the tables and claim cards show which is which.
- Established
Directly documented by primary evidence or Indian archaeological record; not in serious dispute.
- Strong inference
Well supported by epigraphy, chronology or architectural analysis, but reconstructed rather than explicitly recorded.
- Debated
Scholarly opinion differs, or the surviving evidence does not settle the question.
- Later tradition
Preserved in literary or regional tradition later than the monument itself; not contemporary testimony.
- Unknown
No surviving primary record establishes this, and it is left open rather than inferred.
- Investigative claim
A modern hypothesis or observation, recorded and examined here without being treated as established fact.
02 · The Rāmāyaṇa programme
Reading the epic on the walls
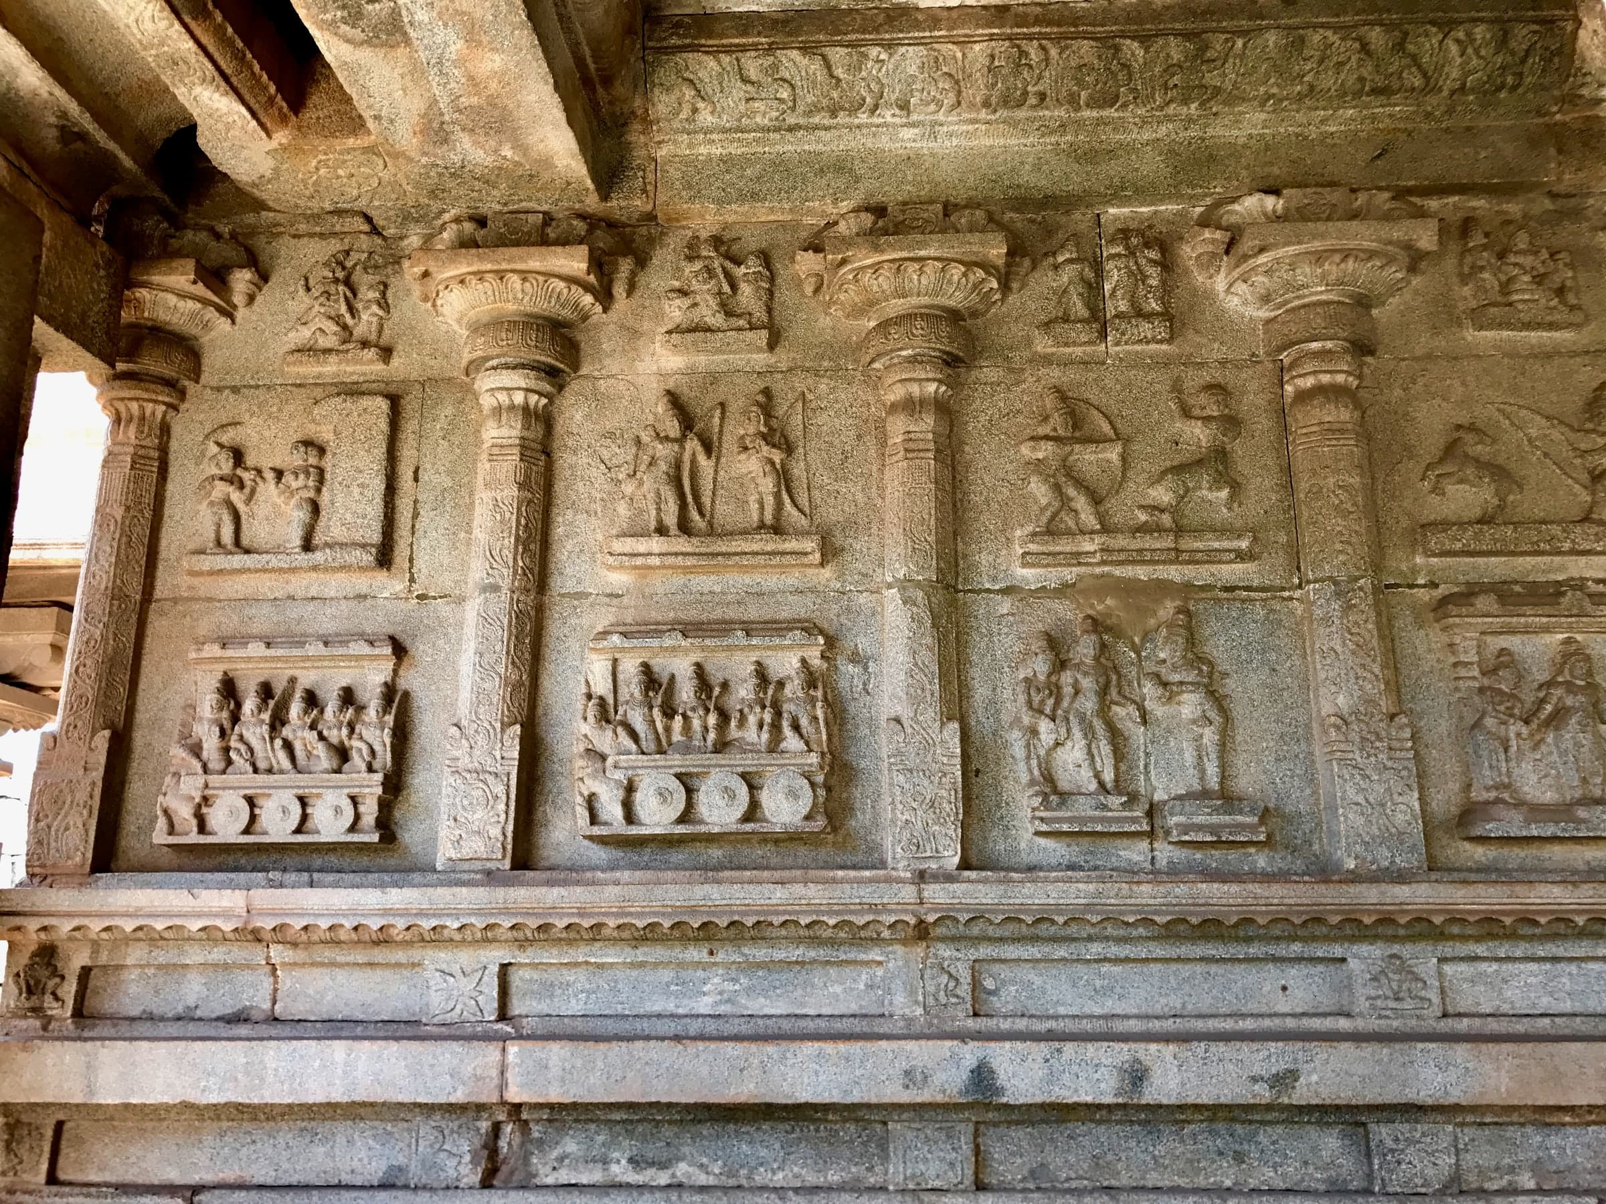
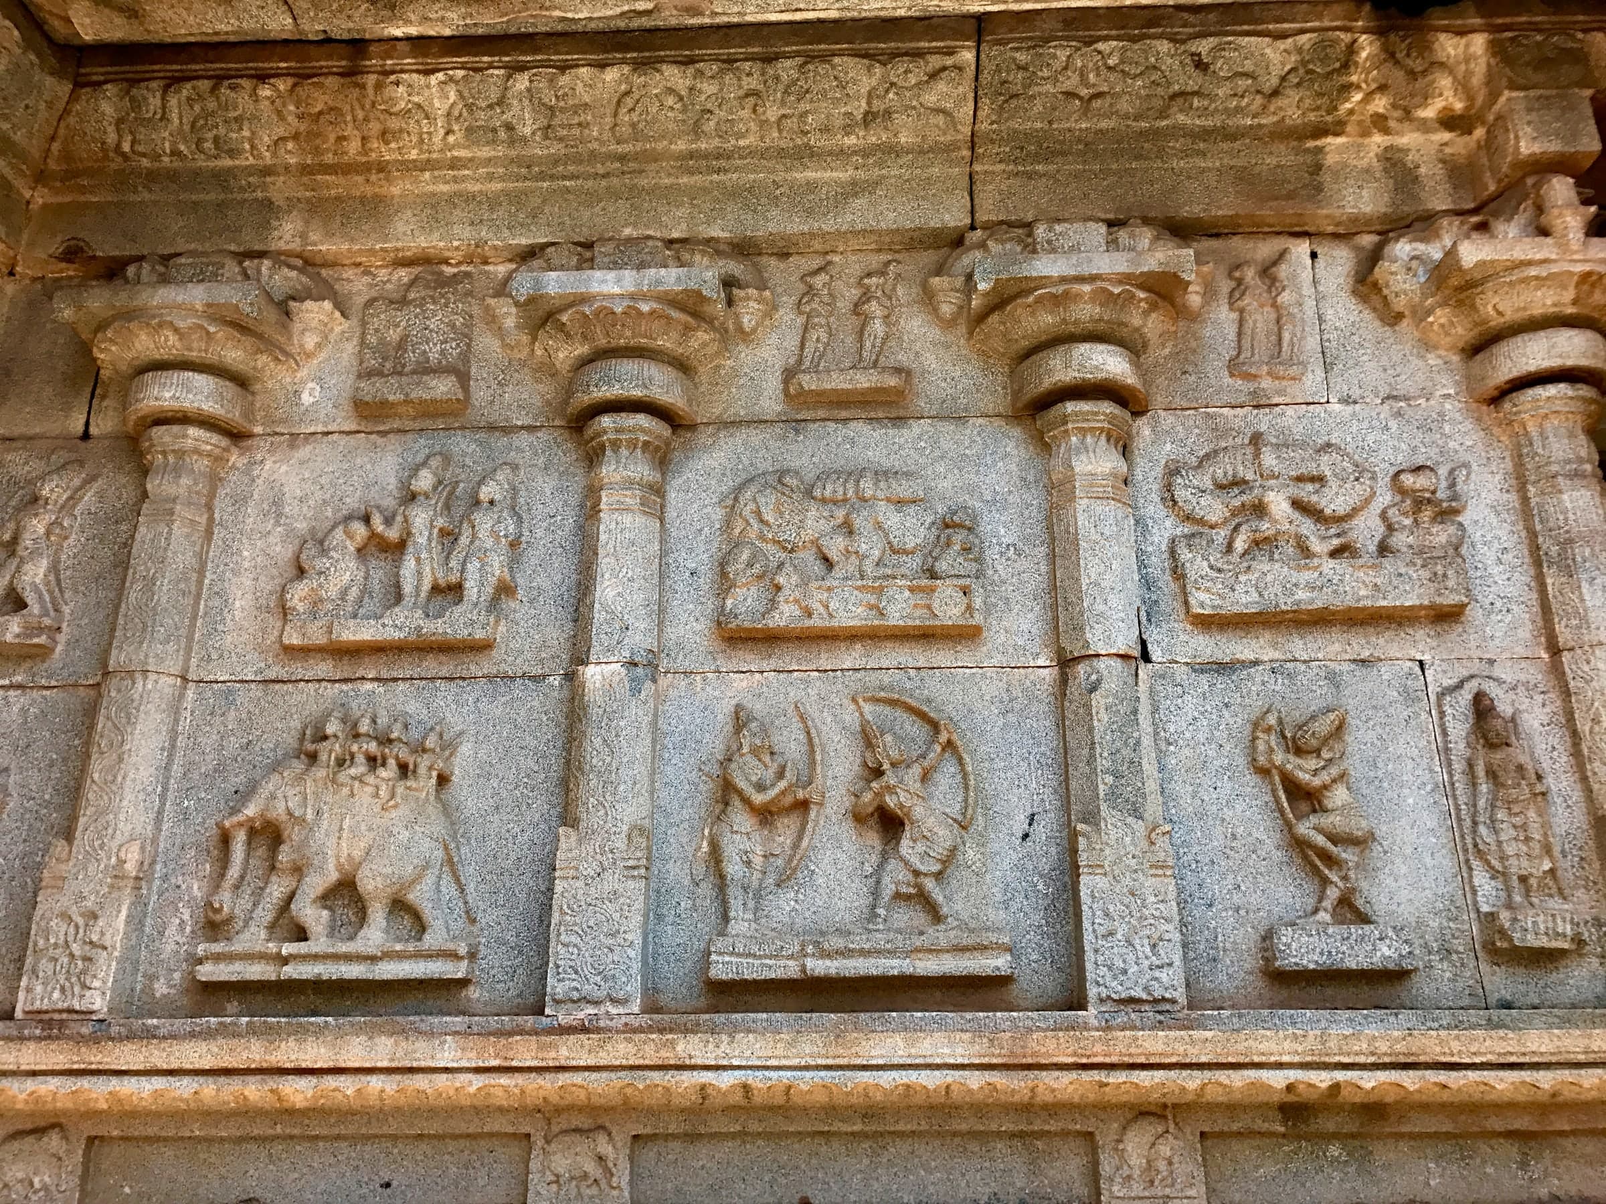
Rāmāyaṇa reliefs run across the outer walls of both shrines and the inner face of the enclosure S1S22. They are among the most extensive Rāmāyaṇa series in Indian art; the Vijayanagara Research Project ranks them first of all S22.
In the photographs, panels run in horizontal tiers between carved pilasters. The ASI guide names scenes from the epic’s opening, among them the sacrifice performed for Daśaratha to obtain sons and Śiva’s great bow being carried into Janaka’s court, and, from the Kiṣkindhā story, the episode of the seven sāla trees S1. These identifications come from the guide, not from the photographs below.
Brockington notes that scenes from the Uttarakāṇḍa, the epic’s final book, are virtually unknown in sculpture before the Vijayanagara period S18; whether this temple’s cycle includes any is not known.
The surviving record does not yet settle how many panels there are, whether the cycle is complete, or in which direction it is meant to be read. Brockington, citing the 1992 monograph, reports that the first relief on the main shrine is of two enthroned figures S18; whether that sequence is meant as a reading order is not established. In local tradition, not a scholarly reading, the figures are Pampā reciting to King Devarāya S18.
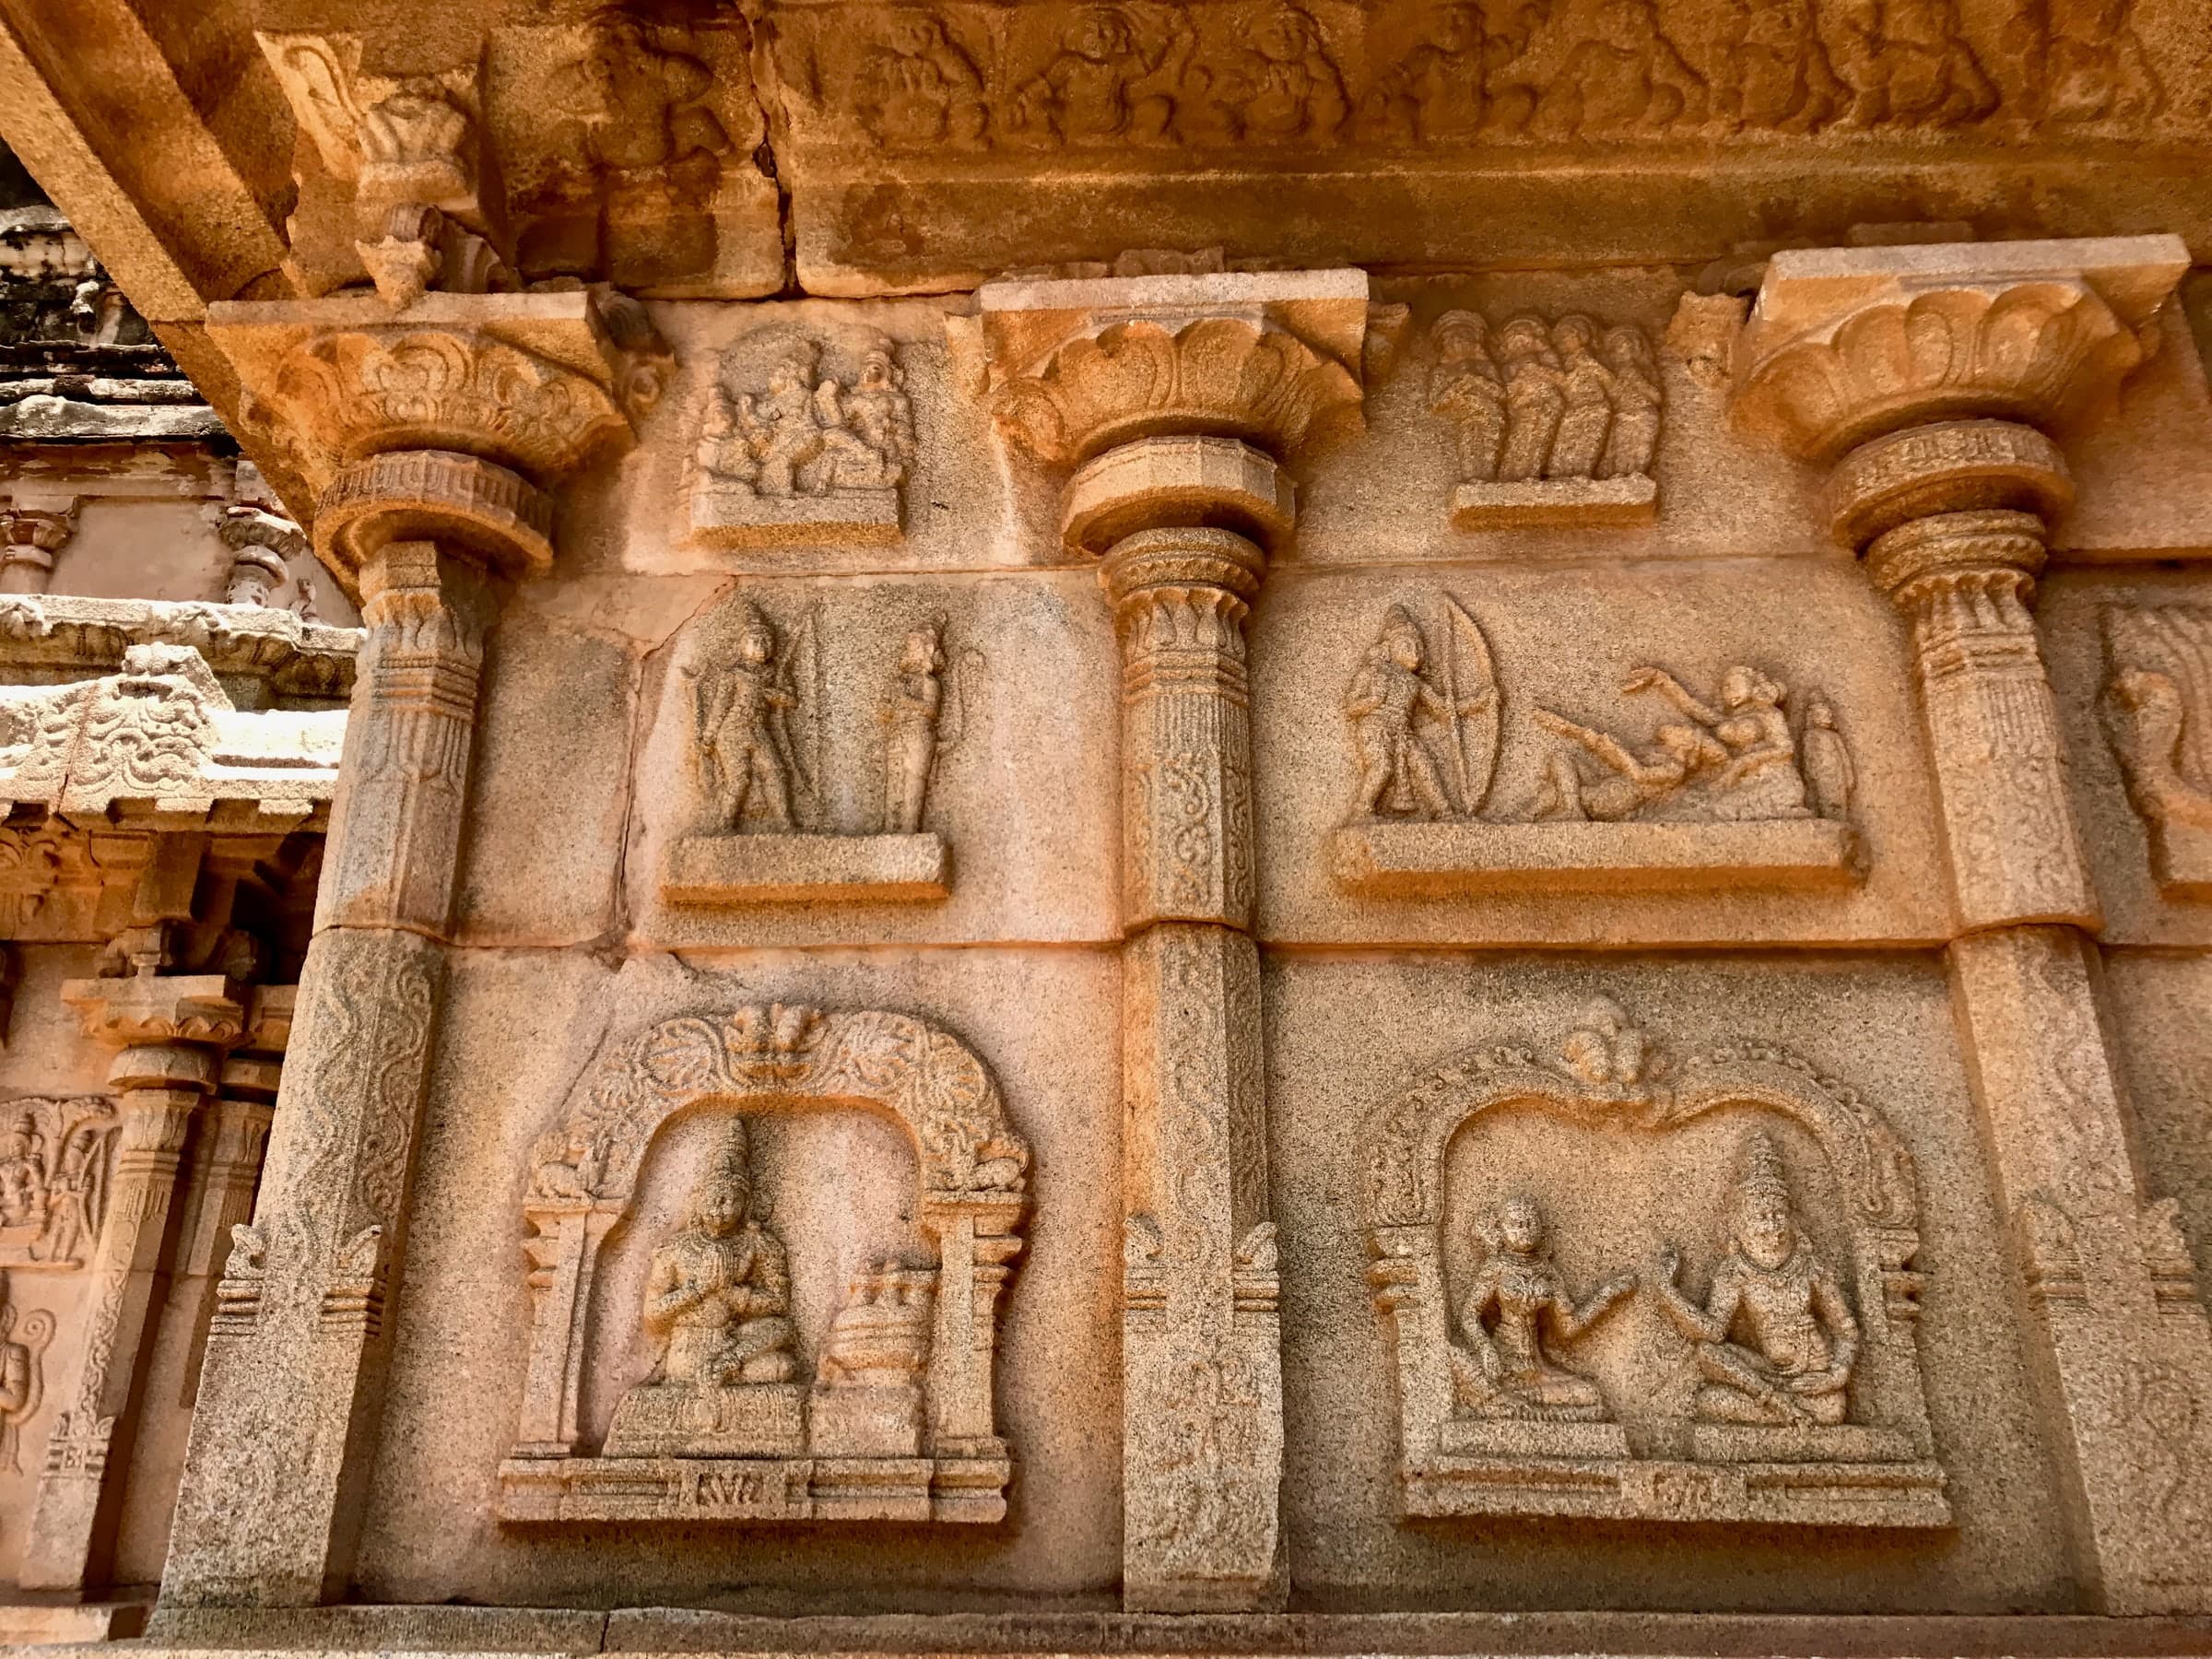
Why no panel is labelled
A photograph’s file title is not an identification. Until each image is matched to a catalogued panel in the 1992 monograph S4, or to a field survey, Vedika shows the reliefs without naming their scenes.
03 · The epic and the king
Inside, Rāma. Outside, the procession.
The story of an exiled prince who returns to rule is carved where it faces the courtyard: on the shrine walls and the inner face of the enclosure S1S22. On three sides, the enclosure’s outer face shows the processions of a royal court.
Inner face and shrine walls
- Observable feature
- Rāma’s story on the temple walls, a royal procession on the outer wall, and a temple tied to the palace by its own passage.
- What the evidence establishes
- Brockington argues that moving the epic onto the main walls “suggests that they are intended to celebrate royal power” S18; Fritz reads the city’s layout as an expression of royal authority S17.
- What remains unresolved
- No surviving text records what the patron intended.
04 · Sacred geography
Three maps of one place
Three different geographies meet at Hampi: the archaeological city, the geography of the epic, and the living tradition that joins them. They answer different questions and must not be read as one.
Historical geography
Rāmāyaṇa geography
Living sacred geography
- Tradition identifies the Hampi–Anegundi landscape with Kiṣkindhā S27.
- Scholars disagree about when: Verghese treats it as an early-fifteenth-century development S27; Brockington reports associations from at least the eleventh century S18.
- Añjanādri’s claim to be Hanumān’s birthplace is contested by other places, including Tirumala S33.
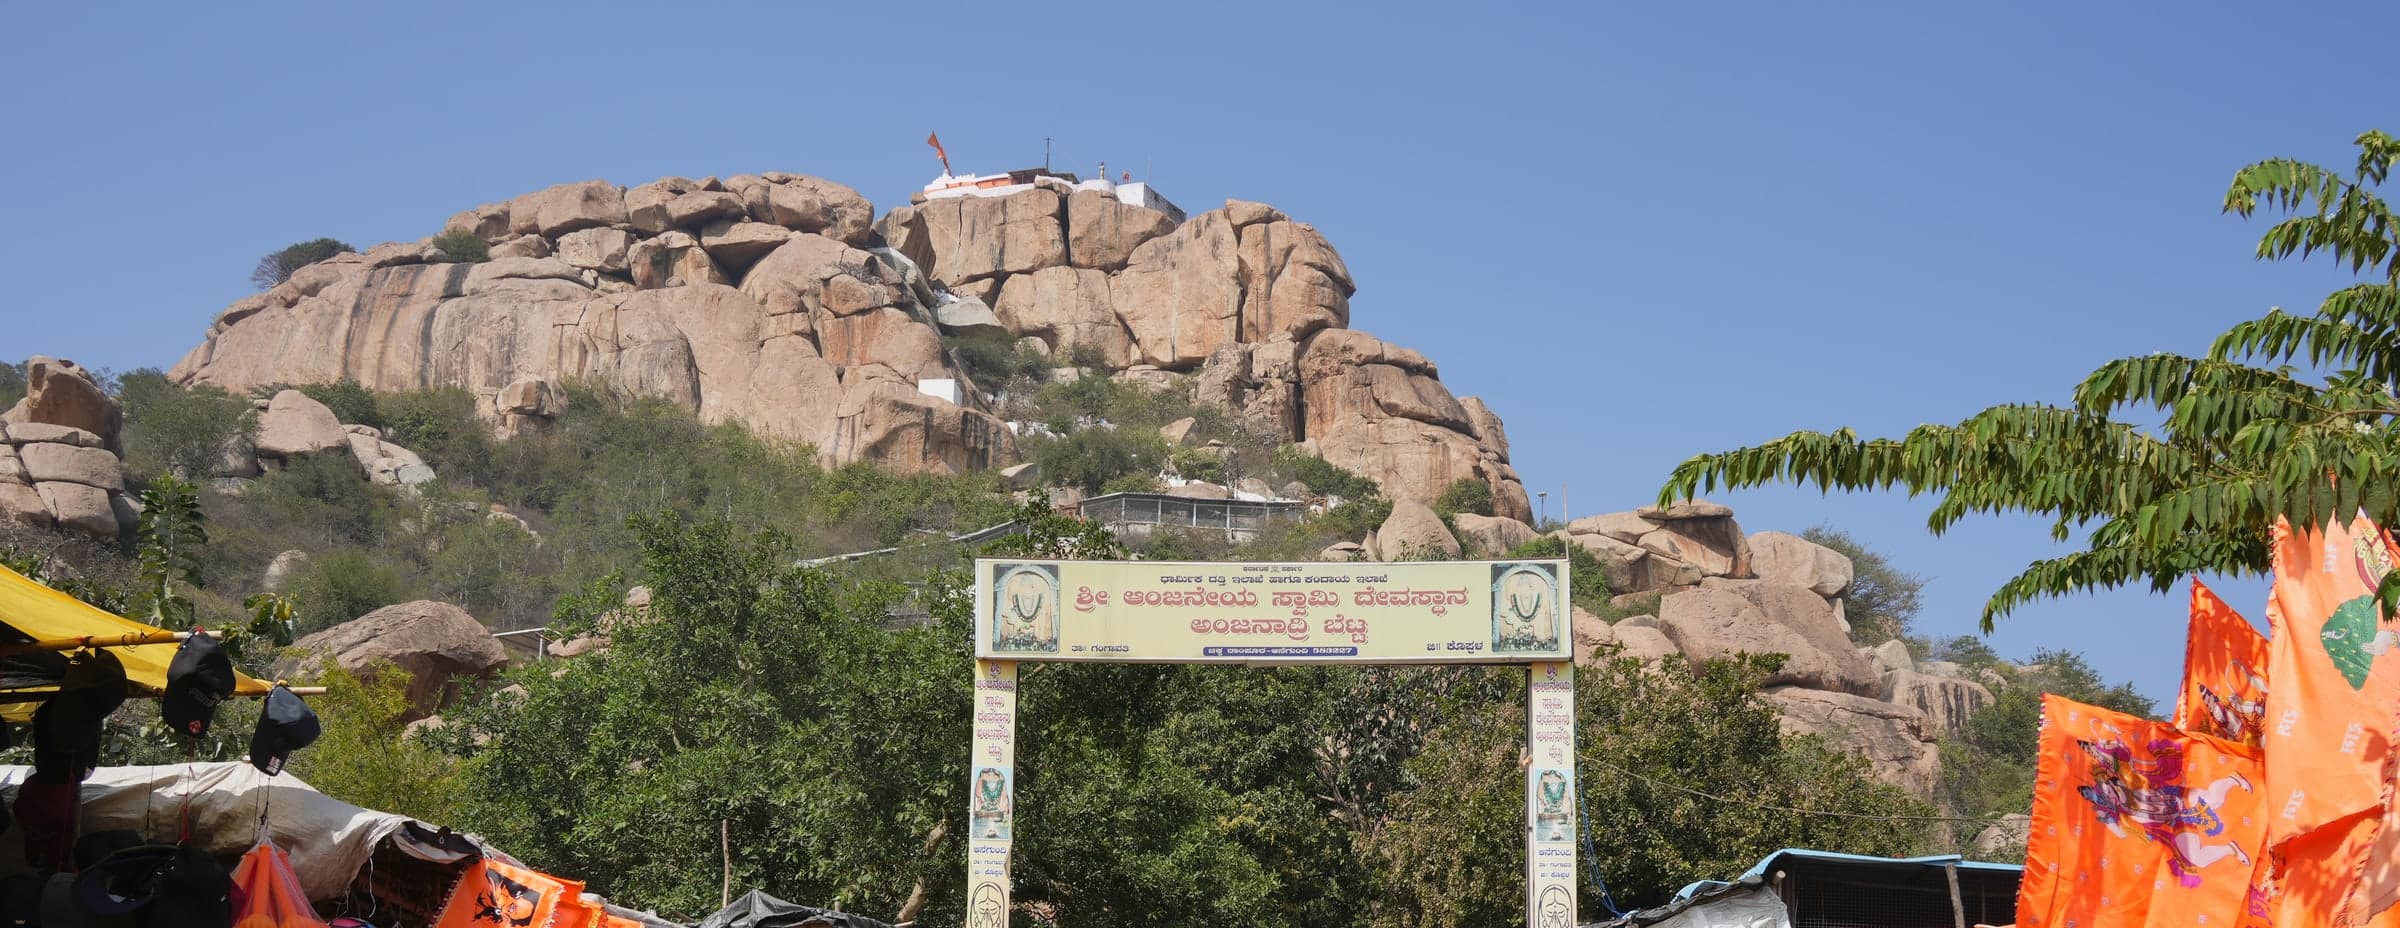
What this page does not claim
Vālmīki does not identify the modern site. This temple, whose earliest fabric is dated to the early fifteenth century, stands in a landscape that tradition calls Kiṣkindhā; it is not evidence of where the events of the epic took place.
05 · Vijayanagara and the Royal Centre
A temple between the palace and the city
The temple sits where routes converge between the residential and ceremonial zones of the Royal Centre S22, and a protected passage linked it to the palace.
Excavators traced a passage between the temple’s southern entrance and an entrance in the western wall of the Royal Enclosure, which they judged was “probably used by the royal family” S7S8. That location and that controlled access are why the temple is understood as a royal or palace temple S2S7. The ASI record’s phrase “exclusive use of the royal family” S2 goes further than the evidence shows.
c. 800–1325
Pampā’s landscape
Pampā-centred sacred space on Hemakūṭa Hill is older than the imperial capital S16S27.
Early 15th c.
The earliest fabric
The temple’s core is usually dated to the early fifteenth century and attributed to Devarāya I (r. 1406–1422), an attribution historians still debate S2S22S10. Brockington dates the capital’s first Rāma temple to the early fifteenth century S18.
Probably 1416
A queen’s grant
The ASI guide reports an inscription on the temple base recording a grant by a queen named Annaladevī, probably in 1416 S1. Her husband has not been identified.
Later
The smaller shrine
The more ornate smaller shrine is stylistically later than the main shrine; its door-jamb reliefs may date from Kṛṣṇadevarāya’s time S1.
Probably early 16th c.
The open porch
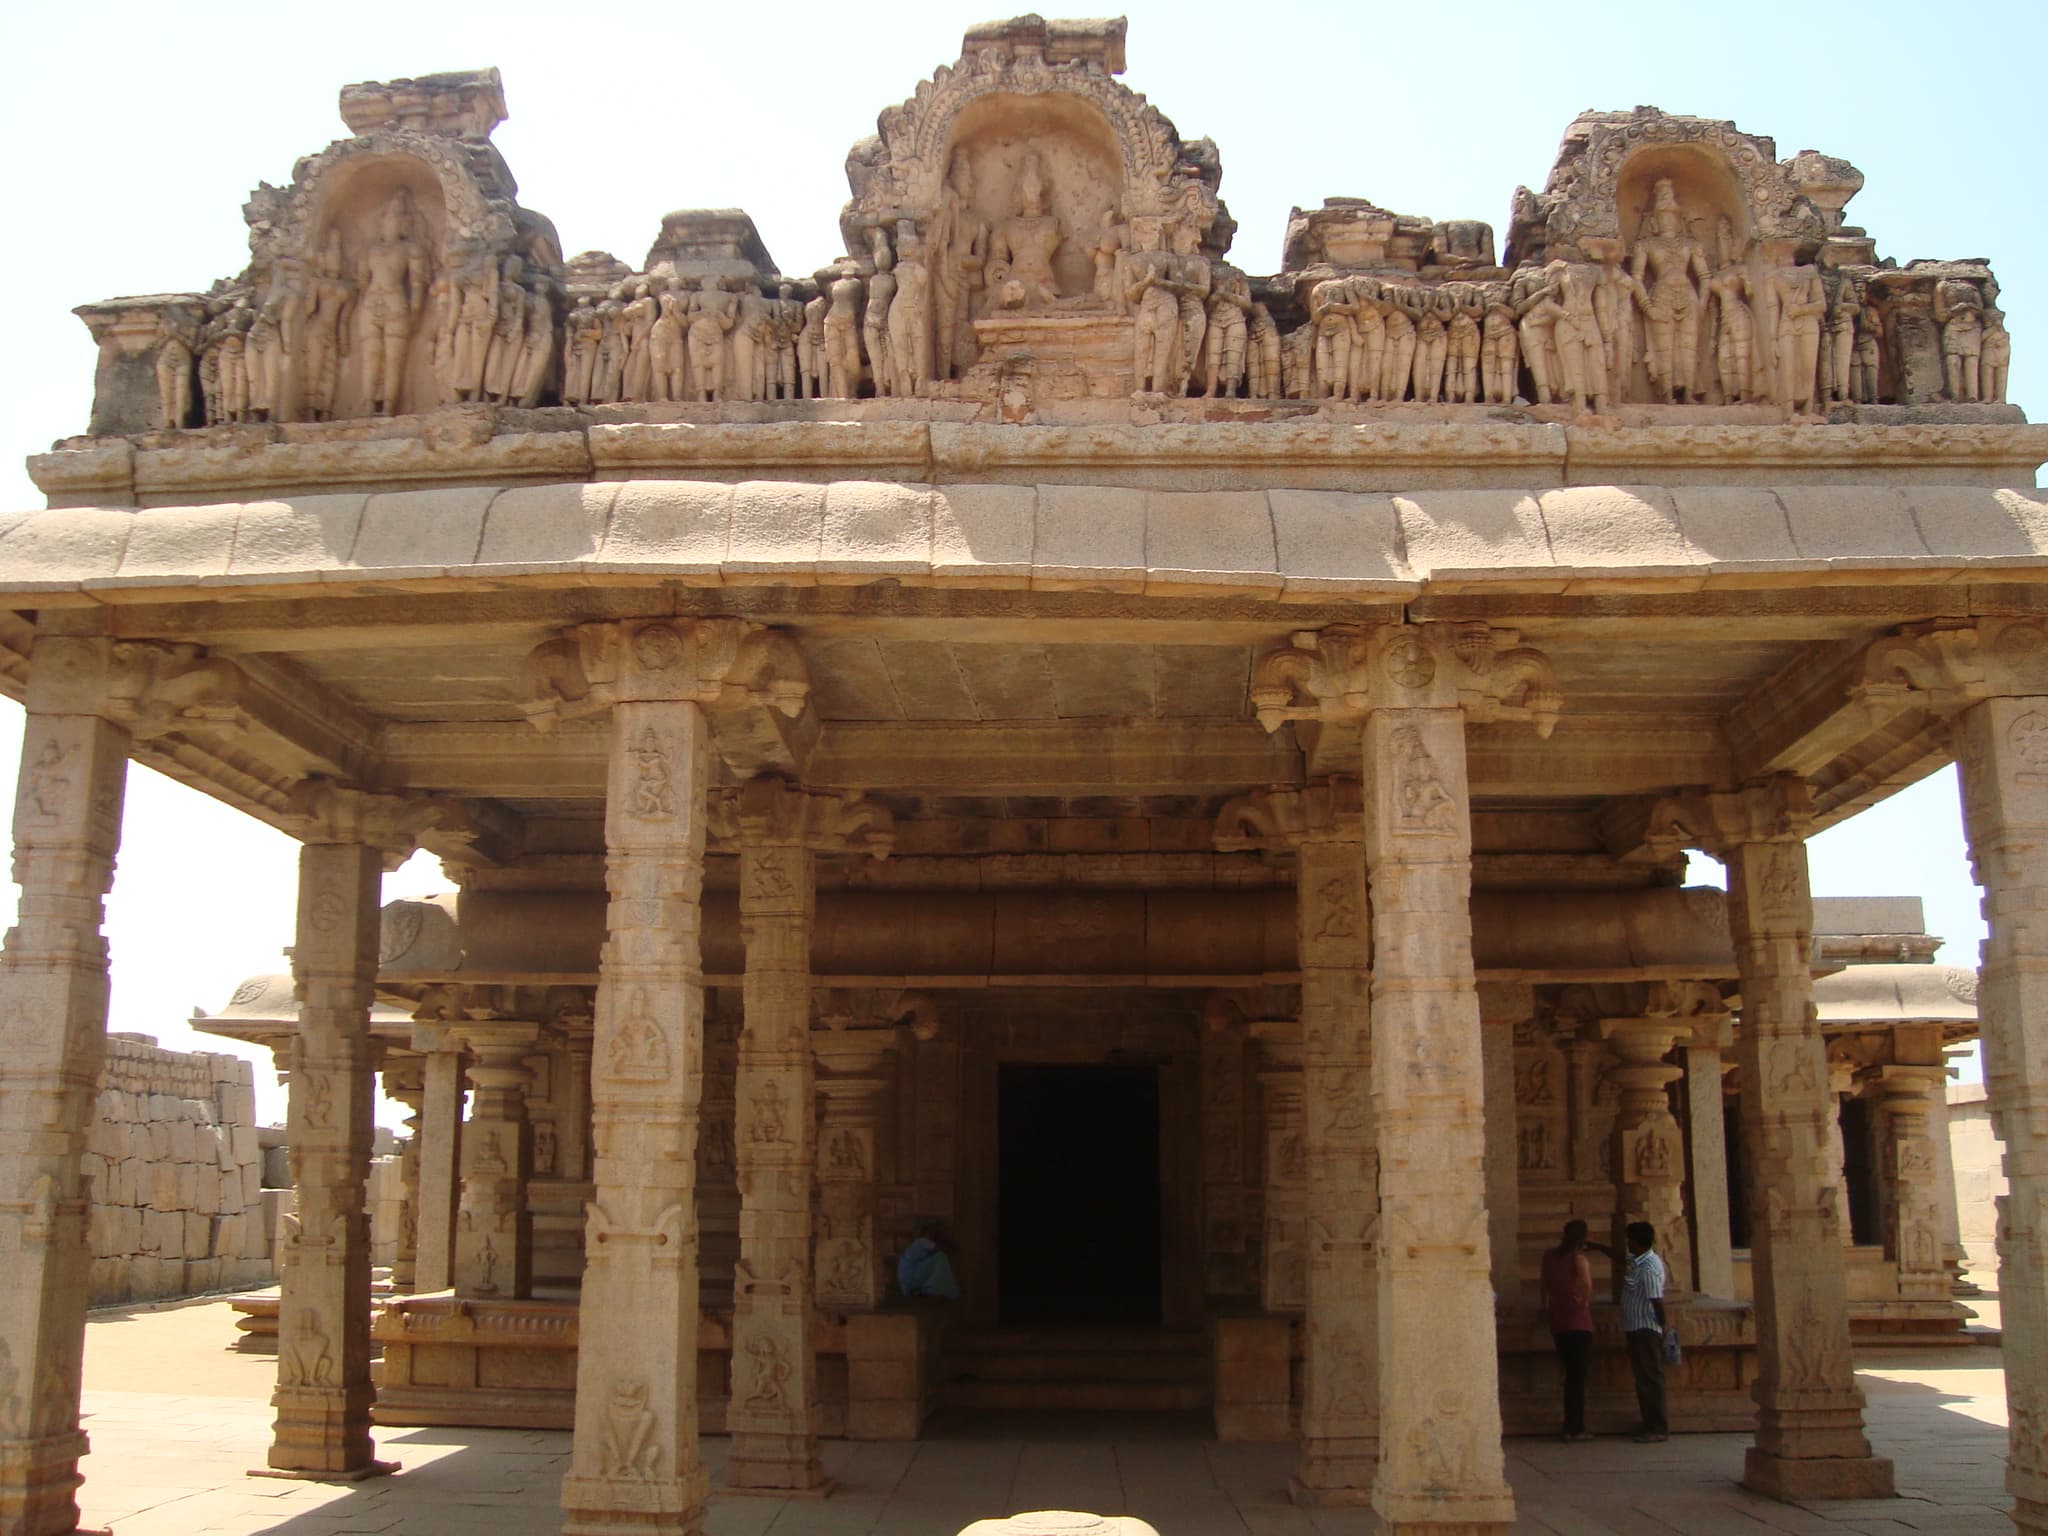
The open eastern porch is treated as a later addition to the core S2S22.
1521
A hall for the god’s wedding
A kalyāṇa-maṇḍapa (a wedding hall) is added; the ASI guide dates it by an inscription on the south wall S1.
After 1565
Afterlife
After the capital fell, the passage area was reused: excavators found smithy rooms datable to the reign of Veṅkaṭapati I (1586–1614) S7.
1917
Longhurst’s 1513 date
Longhurst dated the temple’s start to Kṛṣṇadevarāya in 1513 S30; later scholarship places the foundation about a century earlier S1S22.
1986
World Heritage
The temple is conserved as part of the Group of Monuments at Hampi S13.
06 · Name and identity
Rāmacandra to Hazāra Rāma
Scholars call it the Rāmacandra Temple; visitors know it as Hazāra Rāma. Neither its founder nor the meaning of its popular name is settled.
The temple was dedicated to Viṣṇu in the form of Rāma S1S22. The image that once stood in its sanctum is lost: the sanctum is empty and the temple is not in active worship S1. A surviving pedestal has three holes that may once have secured images of Rāma, Lakṣmaṇa and Sītā S22. That reconstruction is reasonable, but it is not known.
“Hazāra” is read either as “a thousand”, for the many images of Rāma, or as hajāra, a palace audience or entrance hall, which the ASI guide relates to the temple’s position at the entrance to the palace enclosure S1. Vedika presents both and treats the question as open.
| Question | What the evidence supports | Status |
|---|---|---|
| What do specialists call it? | The Rāmacandra Temple, the title of its dedicated 1992 monograph S4 and the name in the Vijayanagara Research Project’s record S22. “Hazāra Rāma” is the popular name. | Established |
| Does an inscription name the god as Rāmacandra? | Not yet shown. The record that names the deity has not been identified among the temple’s published inscriptions S3; an early survey reports a 1513 grant to “Ramachandra Deva” S30. | Investigative claim |
| What does “Hazāra” mean? | Two readings are offered: “a thousand”, for the many images of Rāma, and hajāra, a palace audience hall, given in the ASI guide S1. Neither is secure. | Debated |
| Who founded it? | Usually attributed to Devarāya I S2S22. Nilakanta Sastri and Venkataramanayya find no clear evidence for that ascription S10; the ASI guide says only “one of the early Vijayanagara rulers” S1. | Debated |
| What does the Devarāya inscription say? | Nilakanta Sastri and Venkataramanayya read a verse on the east base as one in which Pampā cherishes a King Devarāya. On their reading it does not say which Devarāya, and it is not a dedication to Rāma S10S1. The record is SII IV 252 S3; its reading has not yet been checked against the stone by an epigraphist. | Strong inference · published reading |
07 · Architecture
A compact royal temple
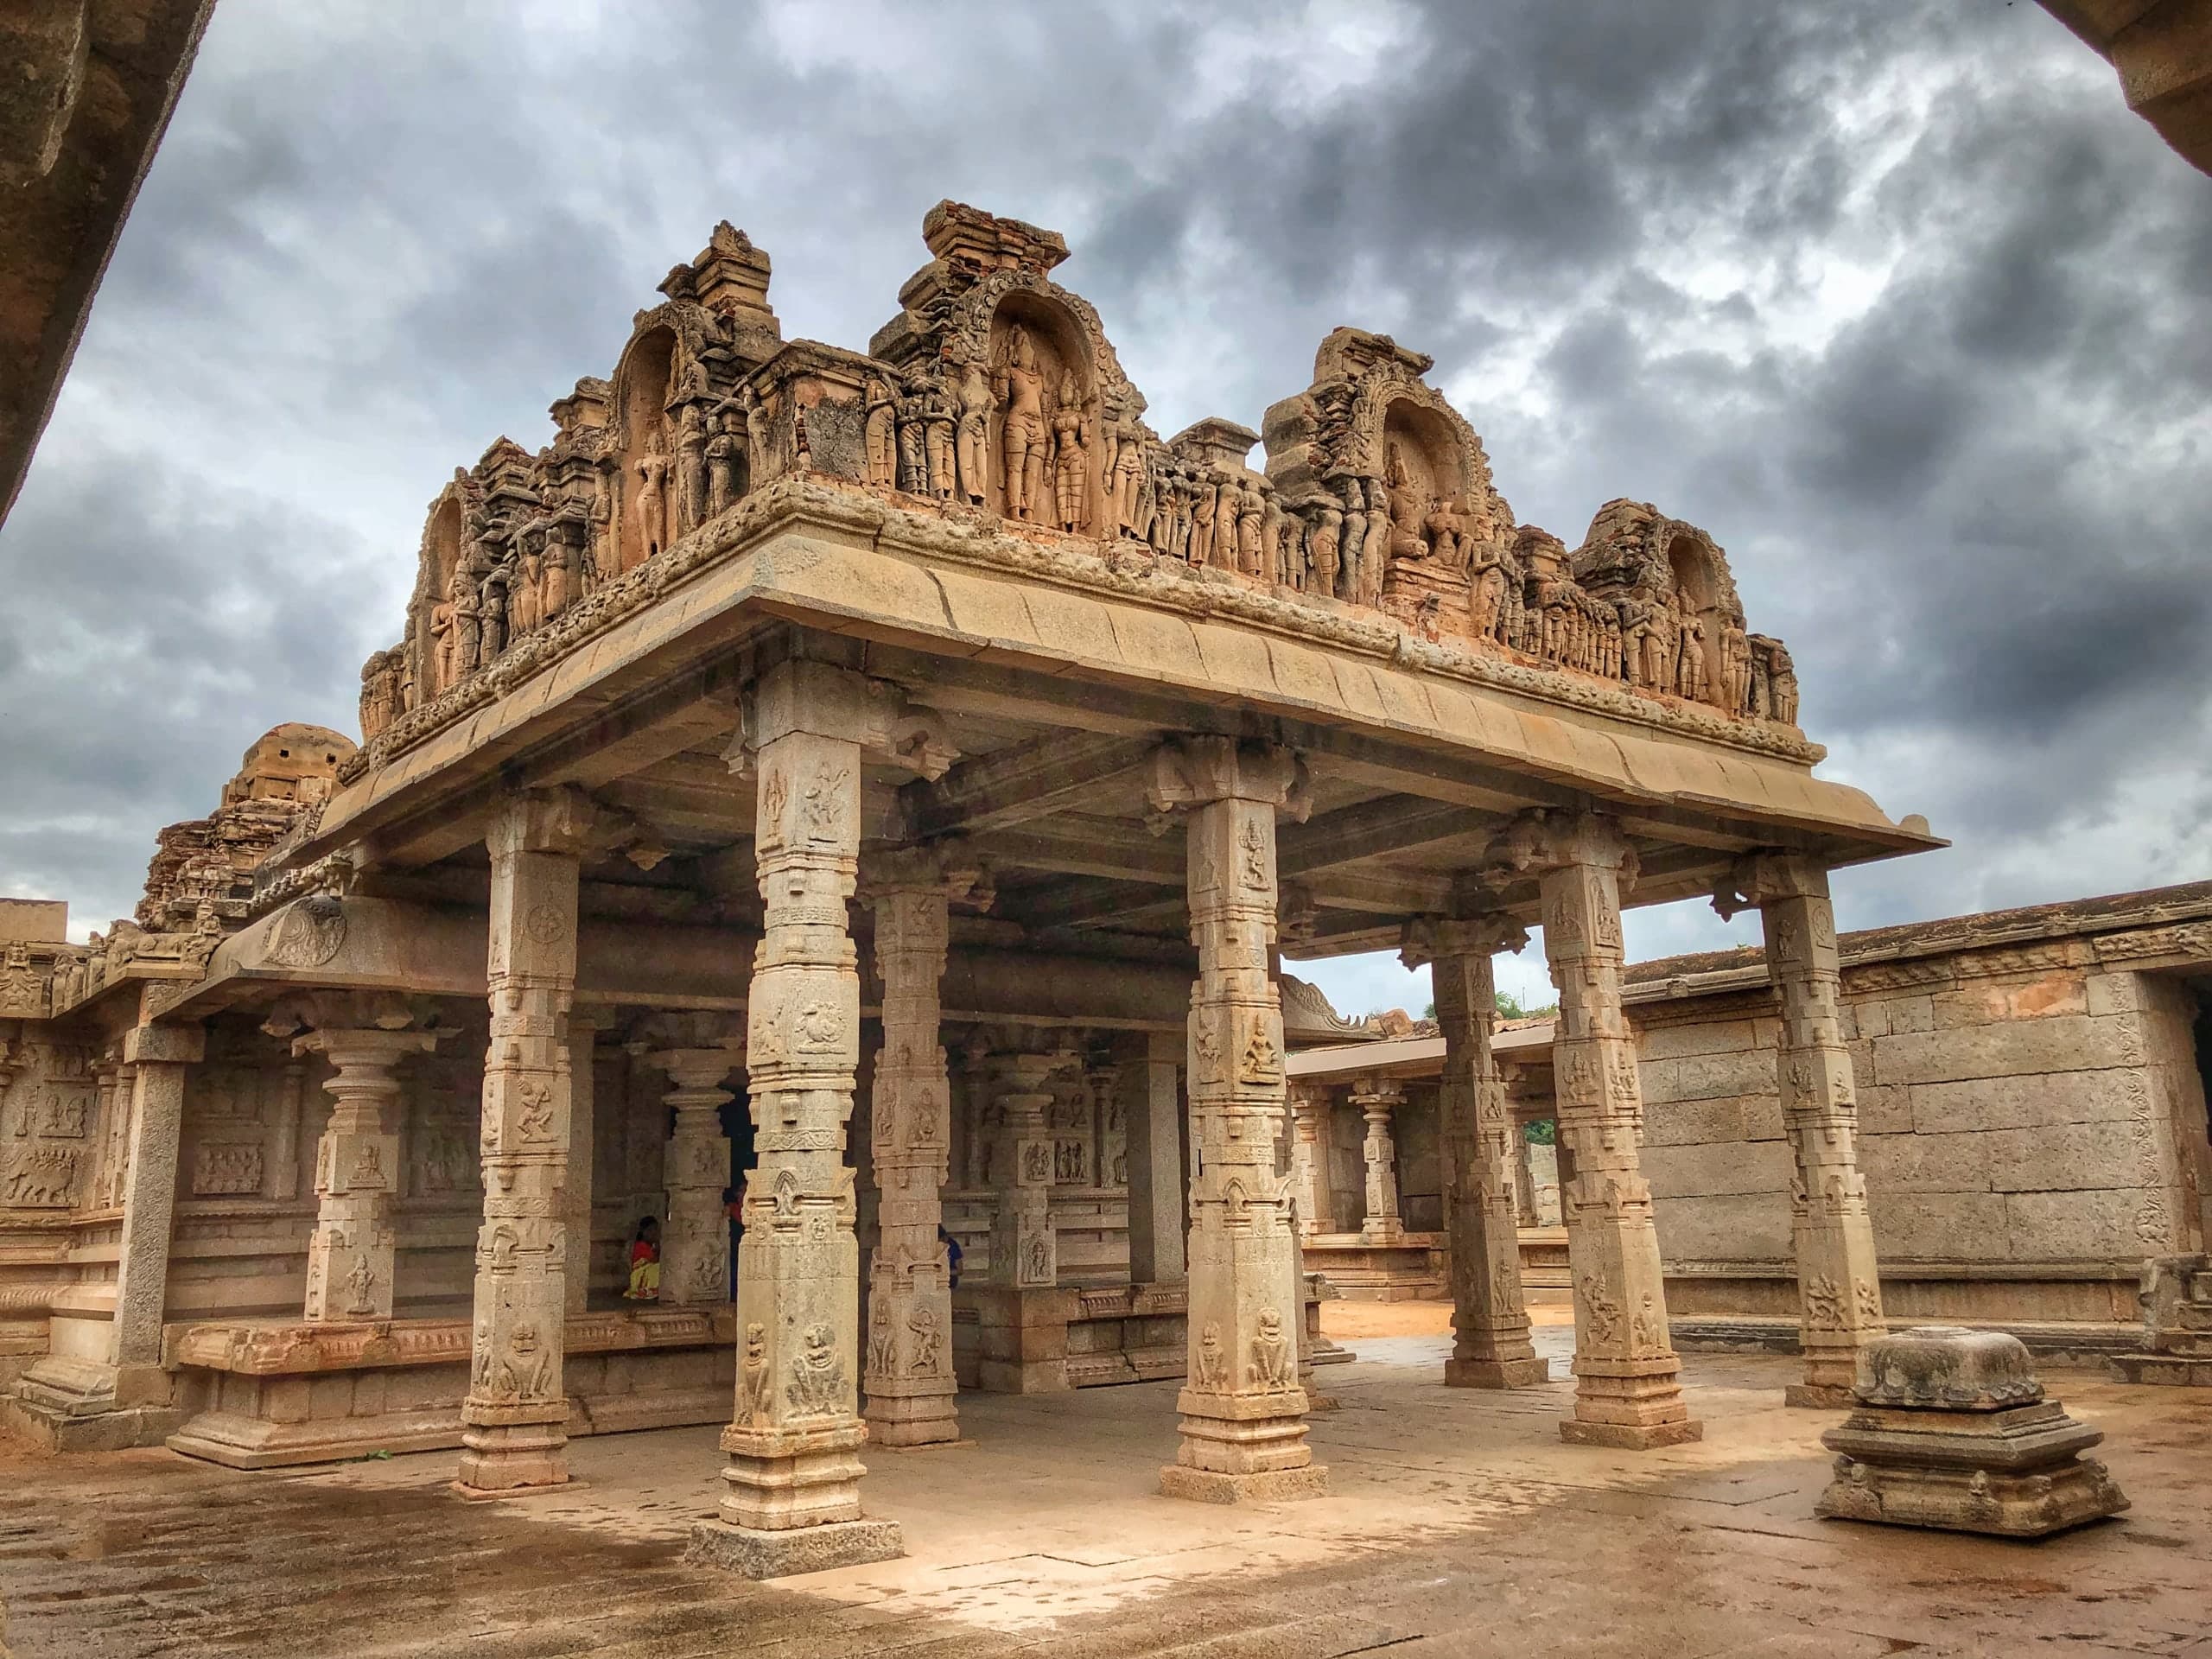
The main shrine faces east: a sanctum, a vestibule, a pillared hall and an open porch S1S2. The ASI record describes a three-storeyed Drāviḍa tower above the sanctum S2.
A smaller, more ornate two-storeyed shrine, usually called the Amman (goddess) shrine, stands north of the main sanctum, and a kalyāṇa-maṇḍapa occupies the north-east corner of the court S1S2. The enclosure has gateways to the east and north, and a southern entrance to the passage from the palace S2. Two smaller temples were excavated against its western side S9.
The early survey records granite walls and a brick-and-stucco superstructure S30. The open porch is treated as a later addition, probably of the early sixteenth century S2S22. No openly licensed measured plan of the temple is available, so none is reproduced here.
08 · Inside the temple
Black stone in the hall
After the bright, crowded exterior, the interior is dim and close. Four carved and polished black-stone pillars stand in the interior hall S1S2; the sources differ on which hall, and only a plan can settle it.
Their carvings include forms of Viṣṇu, among them Kalki, with Hanumān, Gaṇeśa and Mahiṣamardinī S1S30. The sources call their material only “black stone”; the stone itself has not been identified. On the sanctum walls the ASI guide records two reliefs of the Buddha as an avatāra of Viṣṇu S1. Beyond the hall lies the empty sanctum: the image that gave the temple its purpose is lost S1.
09 · The archive
1856: Greenlaw’s negatives
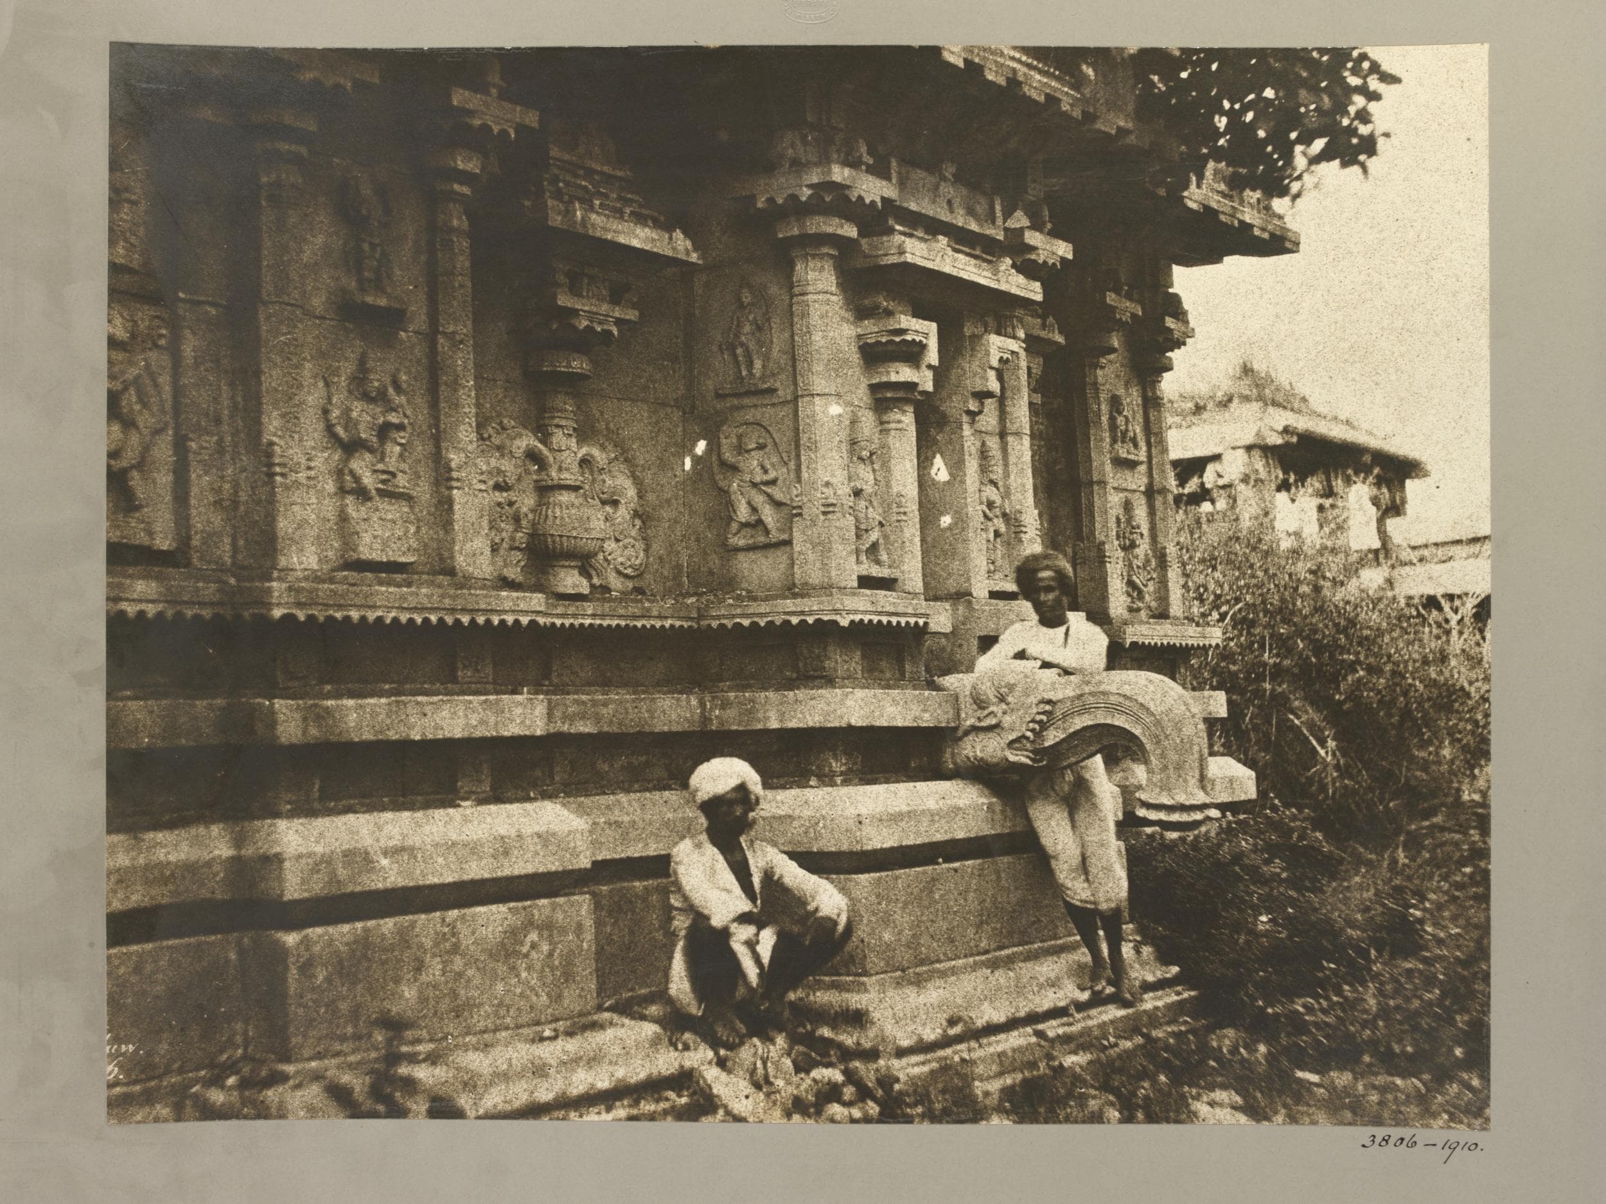
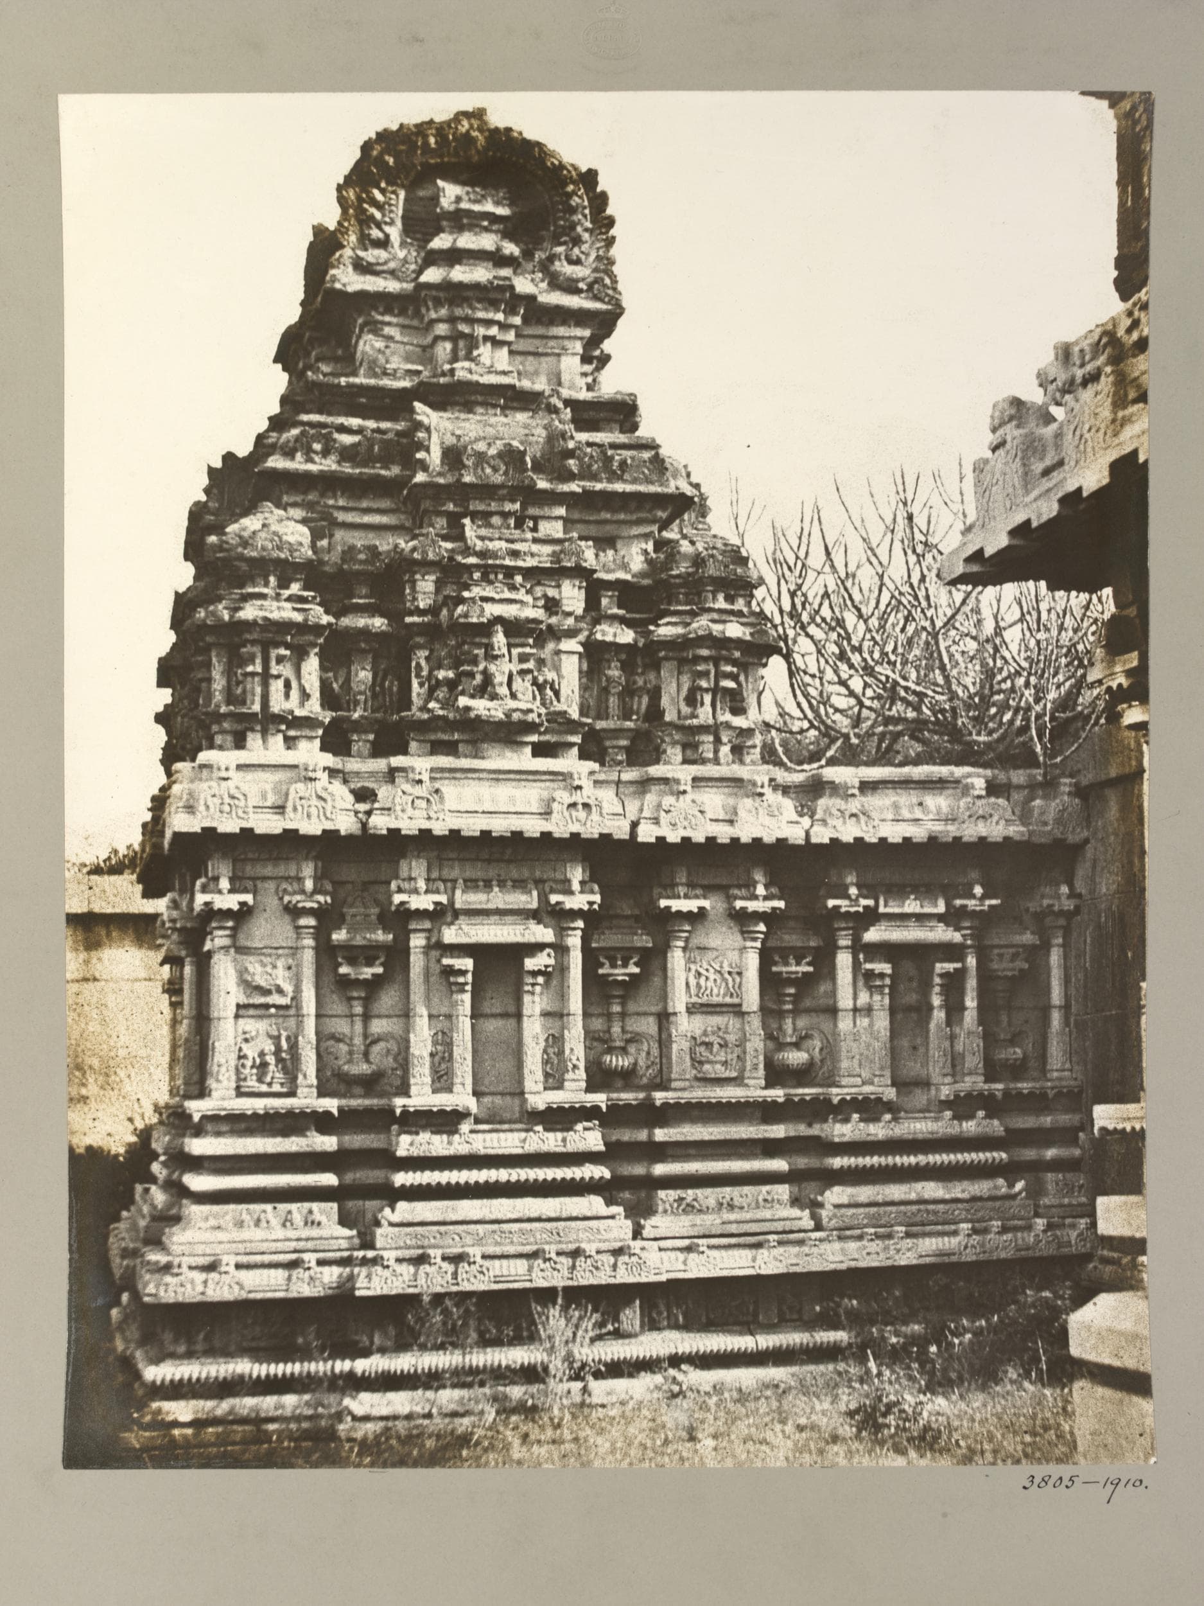
According to the Victoria and Albert Museum, Alexander Greenlaw, an amateur British colonial photographer, was the first to photograph Vijayanagara extensively, working in 1855–56 on waxed-paper negatives S35.
The prints shown here were made from those negatives in 1910 for the Victoria and Albert Museum, and the V&A describes them as the earliest known prints S35S31. They show the main shrine on its moulded base, and the smaller shrine with its weathered tower, almost three centuries after the capital fell. They record how the temple looked then; on their own they do not tell us what has changed since, or why.
10 · Evidence
What we know
The temple’s strongest evidence is spatial and visual: where it stands, how it connects to the palace, and what its walls carry.
| Statement | Basis | Status |
|---|---|---|
| The temple was dedicated to Rāma, and its cult image is lost | The ASI guide and the Vijayanagara Research Project S1S22. | Established |
| A protected passage linked it to the Royal Enclosure | ASI excavation, 1986–88 S7S8. | Established |
| Rāmāyaṇa reliefs run across both shrines and the inner face of the enclosure | The ASI guide and the Vijayanagara Research Project S1S22. | Established |
| Processional friezes run along the outer face of the enclosure on three sides | The ASI guide and Dallapiccola’s study of the frieze S1S25. | Established |
| The earliest fabric is early fifteenth century | The ASI record, the Vijayanagara Research Project and Brockington S2S22S18. | Strong inference |
| It served as a royal temple | Its position in the Royal Centre and its controlled access to the palace S2S7. | Strong inference |
| The temple is usually attributed to Devarāya I | The attribution of the ASI and the Vijayanagara Research Project; Nilakanta Sastri and Venkataramanayya find no clear evidence for it S2S22S10. | Debated |
| Living tradition identifies Hampi with Kiṣkindhā | A tradition about the landscape; Vālmīki does not identify the site S27S32. When it began is debated S27S18. | Living tradition · date debated |
11 · Open questions
What remains open
These questions remain open in the published record. They are left open here rather than filled with plausible guesses.
Open research questions
These are gaps in the surviving record rather than settled conclusions. Each remains open until primary documentation or published scholarship closes it.
- A panel-by-panel atlas of the Rāmāyaṇa reliefs, giving wall, tier and scene, awaits the 1992 monograph’s catalogue or a new field survey.
- How many panels survive, whether the cycle includes Uttarakāṇḍa scenes, and the direction in which it is meant to be read are not confirmed.
- Whether Devarāya I founded the temple remains debated.
- The inscription naming the god as Rāmacandra has not been identified, and the four published inscriptions still need readings and translations matched to their stones.
- The identity of Queen Annaladevī’s husband is unknown.
- No openly licensed measured plan of the temple is available.
- Which hall the black pillars stand in, what it should be called, and what stone they are made of.
- When Hampi first came to be identified with Kiṣkindhā, and the evidence for the earliest associations.
- What stood in the sanctum, and how the cult image was composed.
- The temple’s conservation history, and the reuse rights for a 1910–11 ASI photograph of the temple held by the British Library.
12 · Sources
Source library
Every citation on this page links here. Filter by type to separate inscriptions, archaeological reports, scholarship and archives.
- S1ASI1970
Hampi
The official ASI guide: the temple’s plan, black-stone pillars, processional friezes, the Rāmāyaṇa scenes it names, the empty sanctum, the hajāra etymology and the inscription references.
Open indexed source ↗ - S2ASIcurrent record
Royal Enclosure Area — Hazara Ramachandra Temple
Official monument record: Devarāya-period core and later additions, the southern entrance and protected passage, gateways, black-stone pillars and procession friezes. Linked over HTTP because the site’s HTTPS certificate fails.
Open indexed source ↗ - S3Primary inscription1923
South Indian Inscriptions, Vol. IV, nos. 250–253
Published texts of the four inscriptions recorded at the temple (ARE 1889 nos. 21–24). Texts only; no translations are published in this volume.
Open indexed source ↗ - S4International scholarship1992
The Ramachandra Temple at Vijayanagara
The dedicated monograph on the temple, with the published catalogue of the reliefs and a measured plan.
Open indexed source ↗ - S7ASI1992
Indian Archaeology 1986–87 — A Review
Excavation of the passage from the temple’s southern entrance to the Royal Enclosure, and evidence of reuse after 1565.
Open indexed source ↗ - S8ASI1993
Indian Archaeology 1987–88 — A Review
The northern end of the passage, a guard platform and the street and walls around the complex.
Open indexed source ↗ - S9ASI2000
Indian Archaeology 1994–95 — A Review
Two smaller temples excavated against the western enclosure wall.
Open indexed source ↗ - S10Indian scholarship1946
Further Sources of Vijayanagara History, Vol. I
Reading of the Devarāya verse on the temple base, and the argument that it does not prove who built the temple.
Open indexed source ↗ - S13UNESCO1986
Group of Monuments at Hampi
World Heritage status of the archaeological city.
Open indexed source ↗ - S16International scholarship2022
An Early Medieval Saiva Pilgrimage Landscape: The Persistence of Pampa and Bhairava in the Hemakuta Hill Sacred Space, 800–1325 CE
Archaeological evidence for Pampā-centred sacred space before the Vijayanagara capital.
Open indexed source ↗ - S17International scholarship1986
Vijayanagara: Authority and Meaning of a South Indian Imperial Capital
A framework for reading royal authority in the city’s layout and ritual movement.
Open indexed source ↗ - S18International scholarship2020
Stories in Stone
Dating of the first Rāma temple at Vijayanagara, the royal meaning of the reliefs, the age of local Rāmāyaṇa associations, and the comparative history of Rāmāyaṇa sculpture.
Open indexed source ↗ - S22International scholarship2014
Hazara Rama Temple
The research project’s summary: the Devarāya I attribution, where the Rāmāyaṇa reliefs run, the later open porch, the empty pedestal and the festival context.
Open indexed source ↗ - S25International scholarship1996
Processional Frieze on the Outer Face of the Enclosure Wall of the Ramachandra Temple
The five-register processional frieze on the outer face of the enclosure wall.
Open indexed source ↗ - S27Indian scholarship2004
Deities, cults and kings at Vijayanagara
Pampā as the site’s earliest cult, and the Rāma cult and its local myths as an early-fifteenth-century development.
Open indexed source ↗ - S30ASI1917
Hampi Ruins Described and Illustrated
Early survey description of the pillars and materials, and the 1513 dating it proposed.
Open indexed source ↗ - S31Archival record1856
Main Shrine and Minor Shrine, Ramachandra Temple Complex
Greenlaw’s 1856 photographs of the main and smaller shrines, printed for the V&A in 1910.
Open indexed source ↗ - S35Archival record1855–56 negatives; 1910 prints
Greenlaw, Hampi photograph (gateway): V&A record with the collection note on Greenlaw’s Hampi series
The V&A’s account of the collection: Greenlaw was the first to photograph the site extensively, in 1855–56, on waxed-paper negatives; the prints were made from them in 1910 and are the earliest known prints.
Open indexed source ↗ - S33Modern reporting2021
TTD claims Hanuman was born in Tirumala hills, cites evidence from four-month study
Reports the Tirumala claim to be Hanumān’s birthplace. Evidence that the claim is made, not evidence for any birthplace.
Open indexed source ↗ - S32Primary text1960–75
Vālmīki Rāmāyaṇa, Critical Edition — close of the Araṇyakāṇḍa and the Kiṣkindhākāṇḍa
What the epic itself says about Pampā, Ṛṣyamūka and Kiṣkindhā.
Open indexed source ↗