At Ellora, architecture was not assembled from quarried blocks. Builders isolated a mass of Deccan basalt and removed the mountain around an imagined temple — leaving one of India’s most ambitious rock-cut sacred complexes.
Not a cave with a temple inside it — a temple revealed from a mountain.
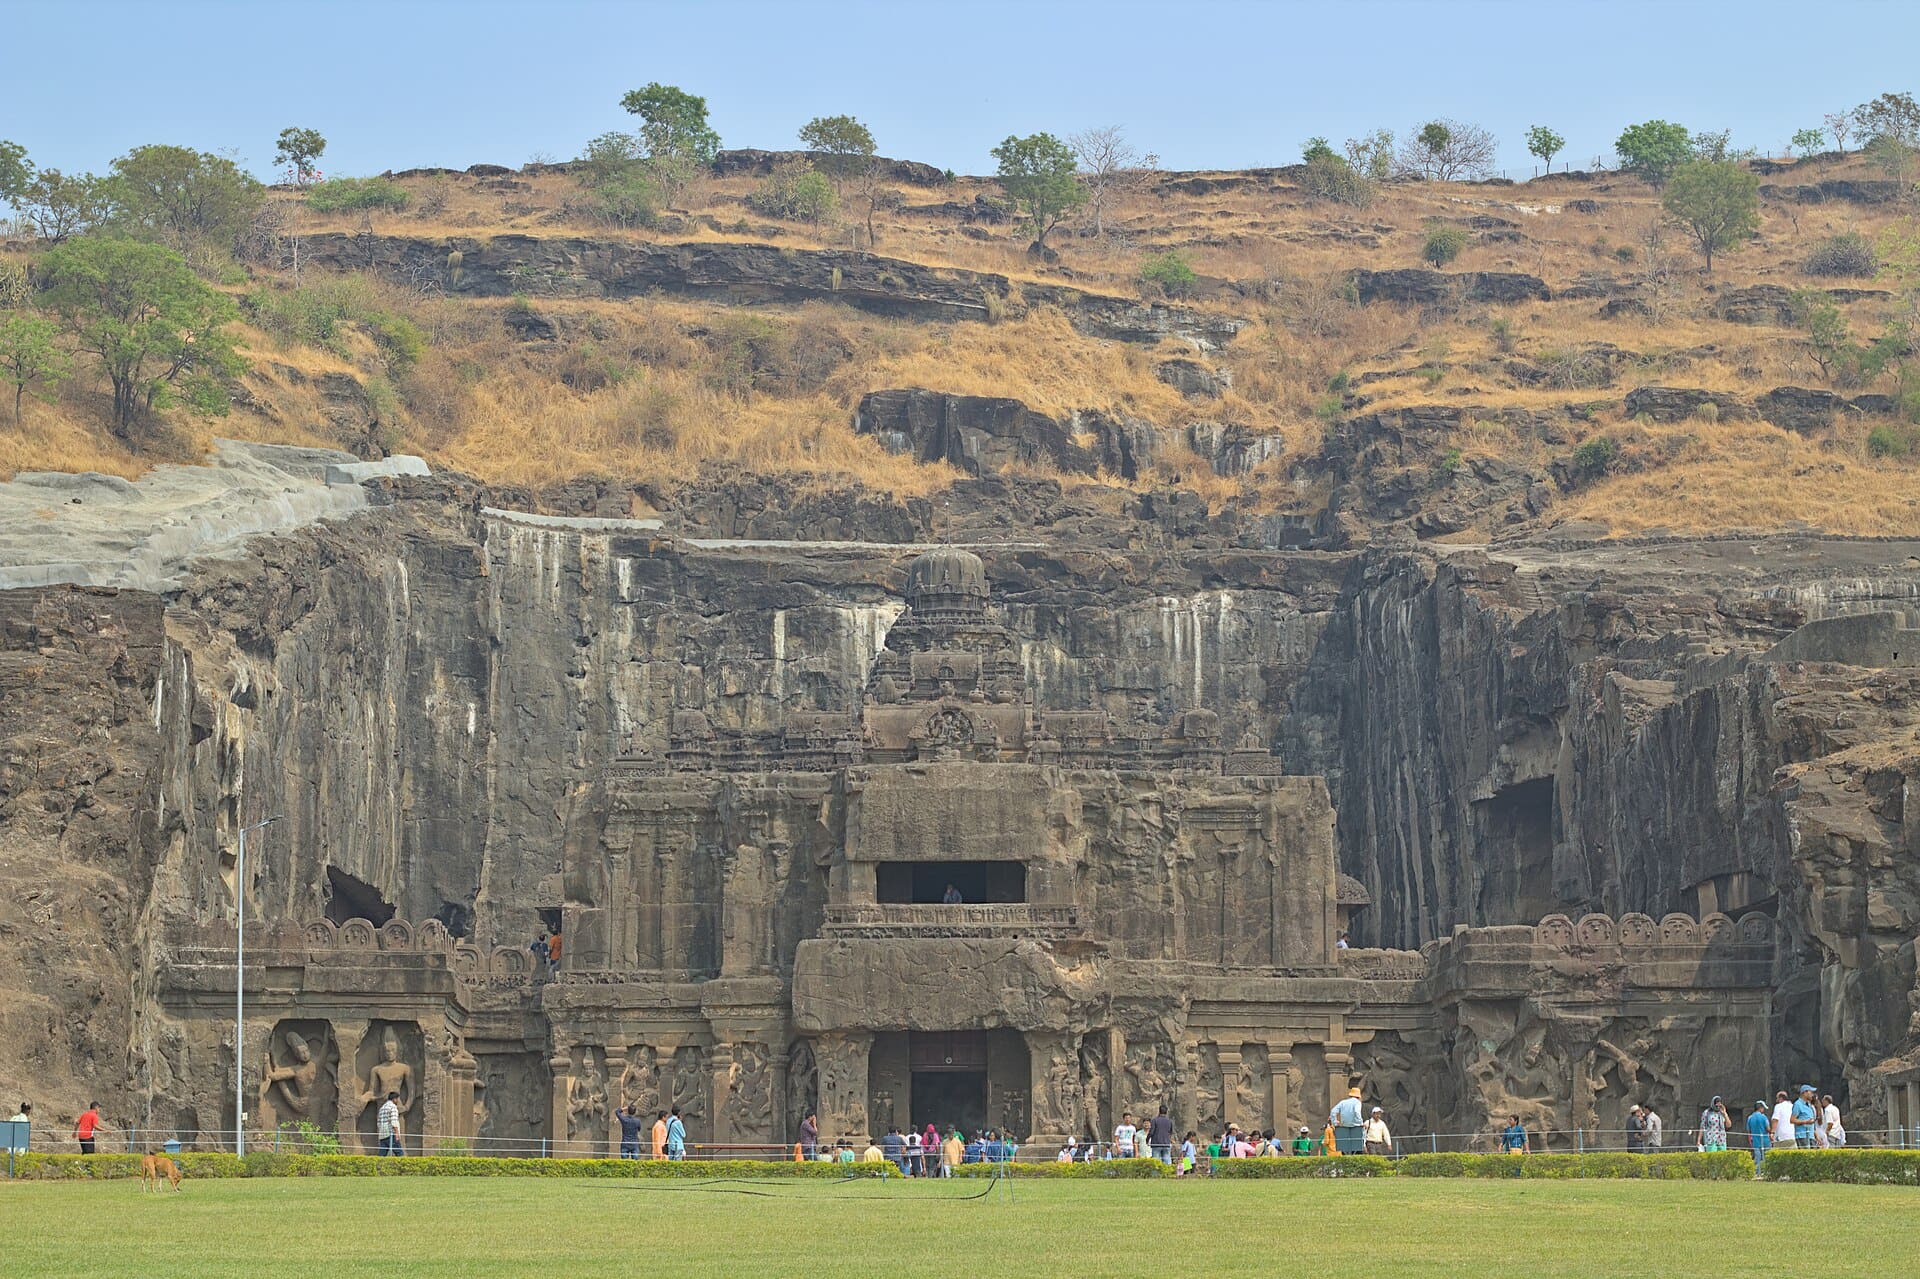
Kailāsa, Ellora Cave 16, is a monumental Śaiva complex cut into the basalt escarpment of Elāpura. Its architectural grammar resembles a freestanding Drāviḍa temple, yet its mass, pillars, bridges, shrines, galleries and sculptural surfaces were produced largely through subtraction rather than assembly.
8th c. CEPrincipal Rāṣṭrakūṭa phase
MonolithicCore architecture cut from living basalt
ŚaivaCentred on Śiva, Nandi and the liṅga axis
Established
Directly documented by primary evidence or Indian archaeological record; not in serious dispute.
Strong inference
Well supported by epigraphy, chronology or architectural analysis, but reconstructed rather than explicitly recorded.
Debated
Scholarly opinion differs, or the surviving evidence does not settle the question.
Later tradition
Preserved in literary or regional tradition later than the monument itself; not contemporary testimony.
Unknown
No surviving primary record establishes this, and it is left open rather than inferred.
Investigative claim
A modern hypothesis or observation, recorded and examined here without being treated as established fact.
How to read the evidence
This deep-dive distinguishes contemporary inscriptions and archaeological evidence from later tradition, scholarly reconstruction and modern interpretation.
01 · Significance
Why Kailāsa matters
Kailāsa matters because architecture, sculpture, sacred narrative and geological mass are fused into a single spatial idea. The monument makes the mythic mountain of Śiva physically present while surrounding the devotee with epic, Śaiva, Vaiṣṇava and Devī imagery.
P. R. Srinivasan’s ASI guide treats Cave 16 across architecture, sculpture, paintings and the wider Brahmanical sequence at Ellora.S3 M. K. Dhavalikar’s dedicated studies show that Kailāsa is best understood as a sequence of architectural and sculptural phases rather than one instantaneous act of construction.S4S5
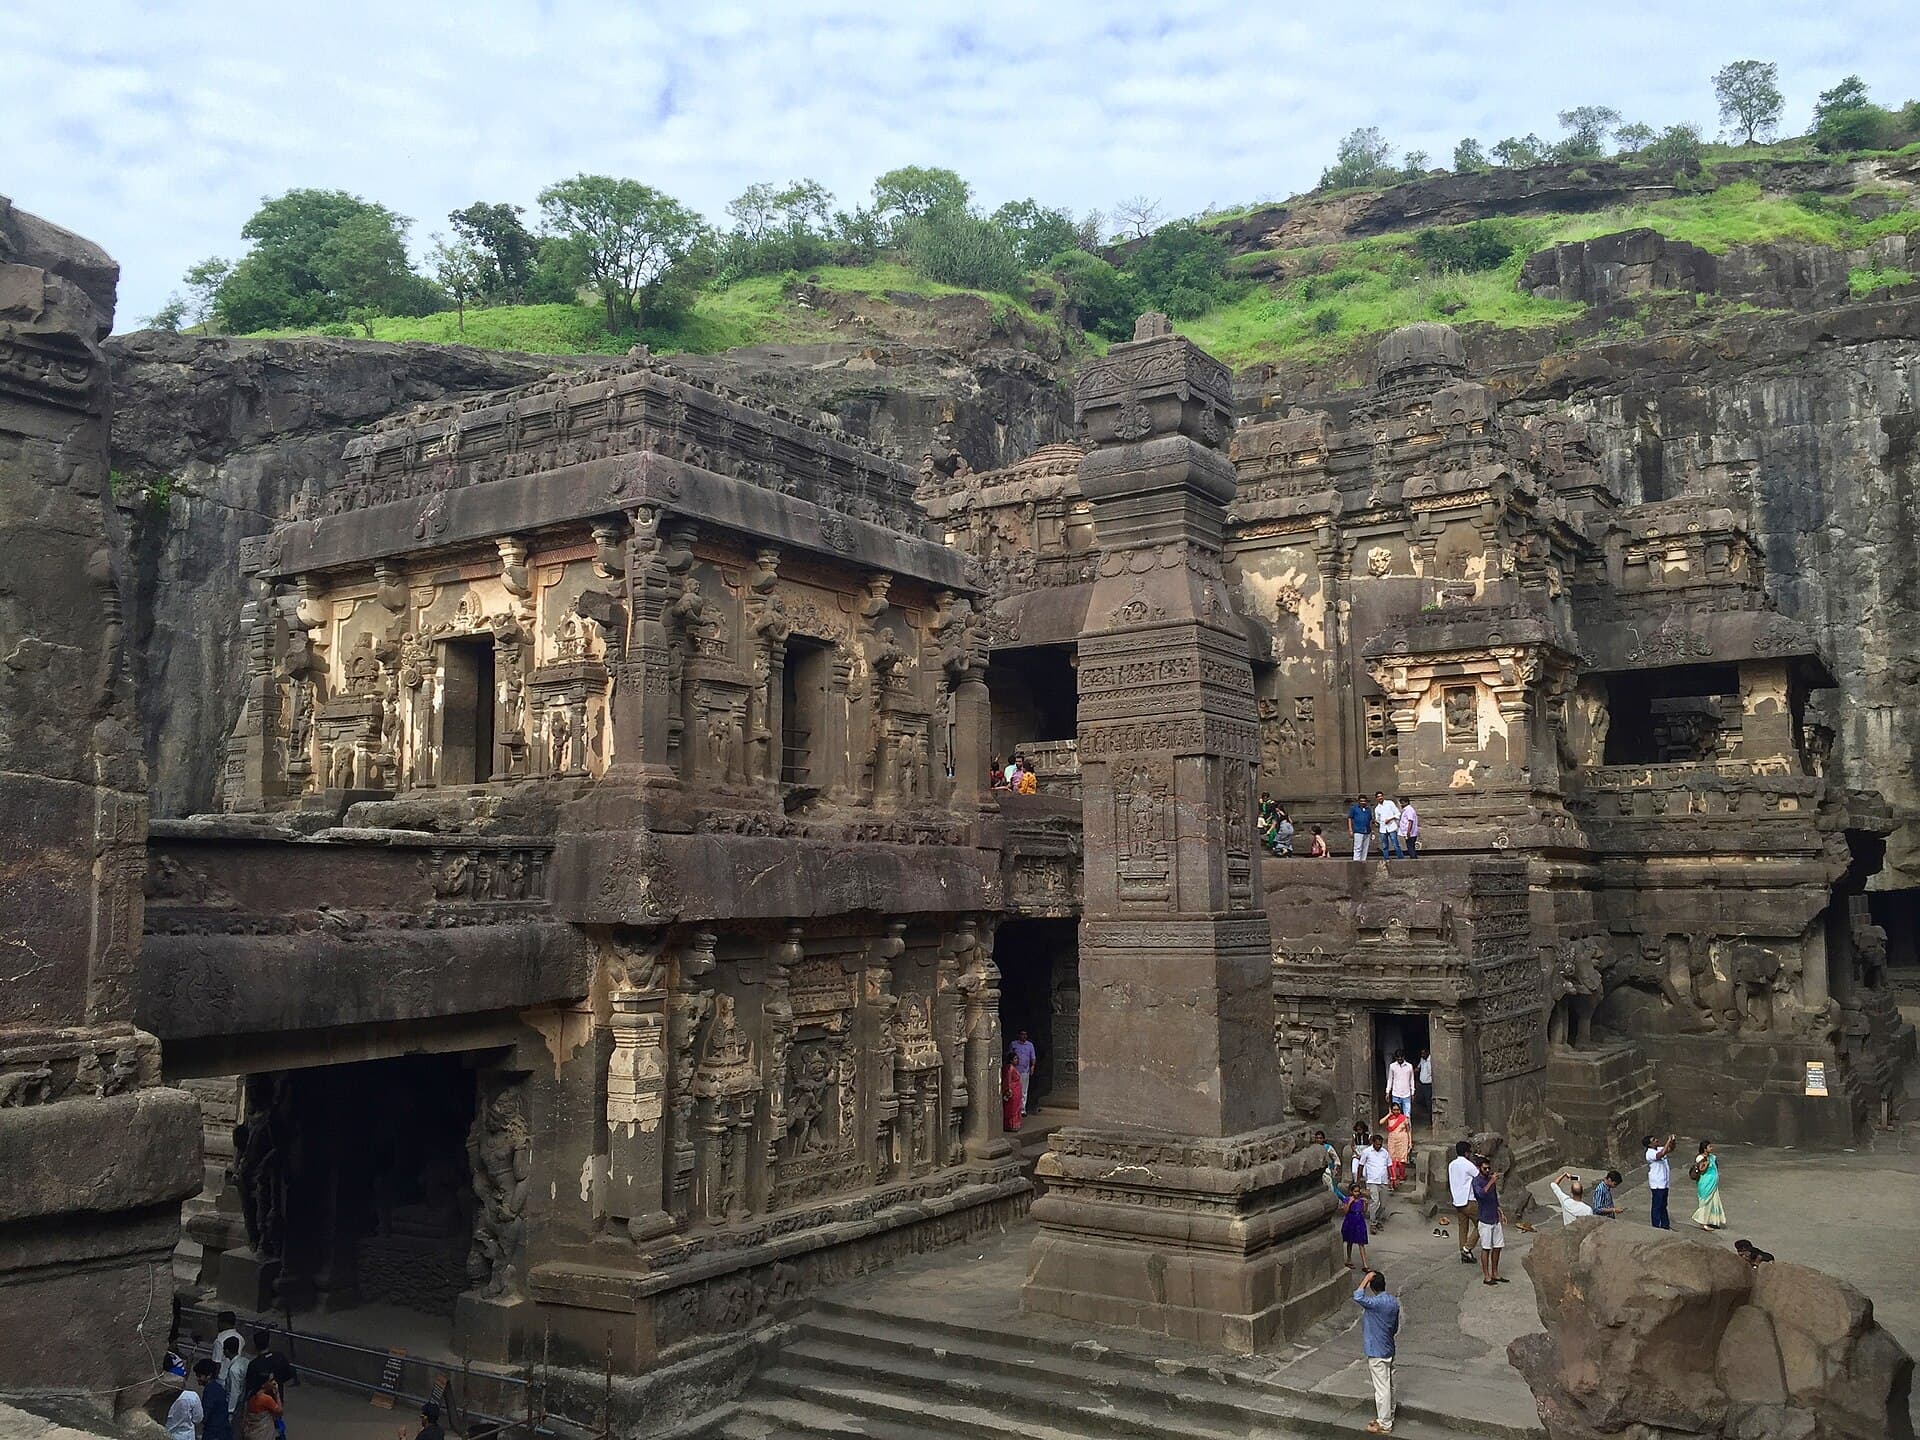
Raised view inside the excavated court: the Nandi maṇḍapa, a free-standing carved pillar, and the sculpted gallery walls behind.Ms Sarah Welch · Wikimedia Commons · CC BY-SA 4.0 · Scaled to 1920px width for web delivery. No cropping or retouching.
02 · Place before monument
Elāpura: the sacred landscape before Kailāsa
Kailāsa is not the beginning of Ellora’s history. The Dantidurga plates identify the ancient place as Elāpura and place early Rāṣṭrakūṭa activity in the landscape before the principal Kṛṣṇa I phase associated with Kailāsa.S2
The result is a layered sacred geography: the basalt escarpment itself; Buddhist, Brahmanical and Jain excavations along it; Rāṣṭrakūṭa royal presence; pilgrimage routes; and nearby Śaiva sacred places, among them the Gṛṣṇeśvara Jyotirliṅga temple at Verul — a separate shrine in the surrounding landscape rather than part of Cave 16. Monument, settlement, landscape and textual memory describe one another.
03 · Epigraphy
What the primary evidence actually says
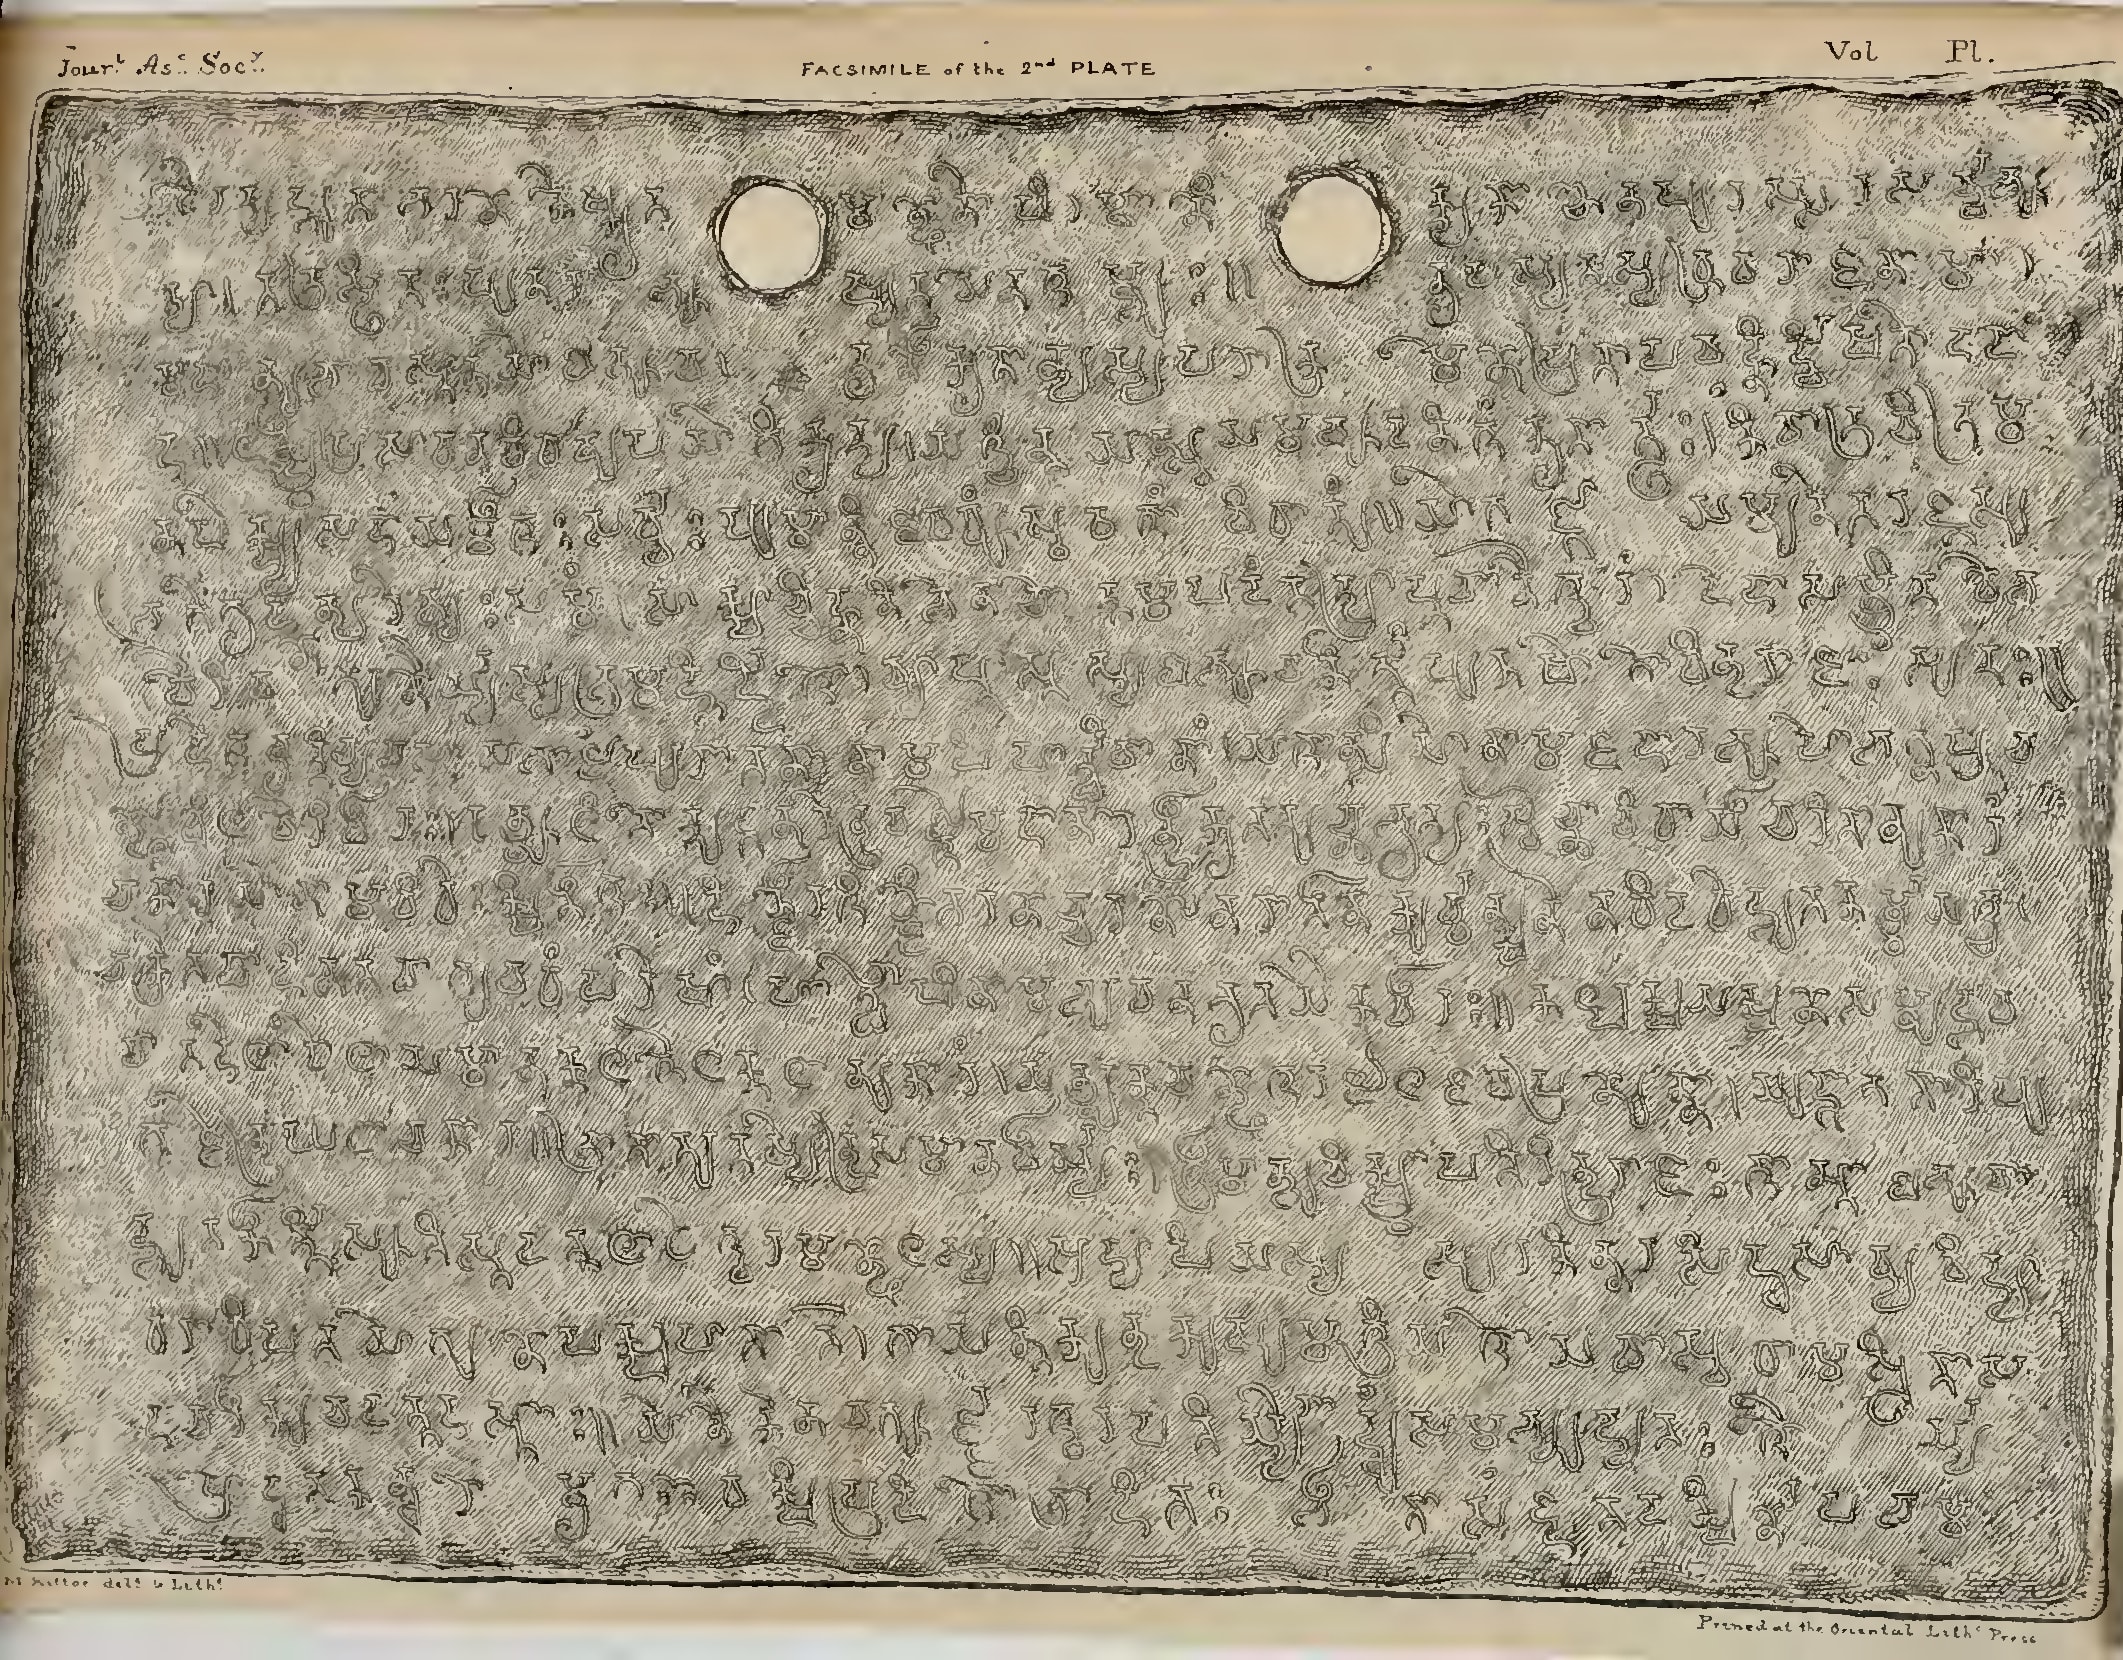
The strongest attribution does not come from a dedicatory inscription carved into Cave 16. No such surviving foundation inscription is known. Instead, a later Rāṣṭrakūṭa copper-plate record praises an extraordinary Śiva temple at Elāpura associated with Kṛṣṇarāja.S1
Vedika rendering: the record describes a wondrous structure on the hill at Elāpura whose beauty caused celestial observers to speak as though Śiva’s abode had manifested by itself; the architect is represented as astonished by his own achievement.
Short transliterated phrases shown from the indexed epigraphic publication. Translation here is a concise Vedika rendering rather than a reproduction of a modern edition.
Evidence status: HighKṛṣṇa I / Kṛṣṇarāja association is epigraphically strong; exact year-by-year construction sequence remains reconstructed rather than explicitly recorded.
04 · Dynasty
Dantidurga → Kṛṣṇa I → monumental Rāṣṭrakūṭa patronage
741 CE · Śaka 663
Dantidurga’s Ellora plates
Primary copper-plate evidence connects early Rāṣṭrakūṭa authority with ancient Elāpura.S2
mid-8th century
Transition from Dantidurga to Kṛṣṇa I
Political consolidation provides the historical setting for an architectural commission of extraordinary scale.
Kṛṣṇa I · principal attribution
Core Kailāsa campaign
Dhavalikar places the principal architectural conception within Kṛṣṇa I’s reign while distinguishing later sculptural and architectural activity.S4
9th century and later
Continuing work and changing surfaces
Later additions, stylistic phases and painting layers complicate any simplistic “one king, one campaign, one completion date” narrative.S5
05 · Chronology
Dating the temple without inventing certainty
Vedika distinguishes the principal architectural campaign from the chronology of every sculpture, gallery, surface and painting. Dhavalikar’s chronology remains crucial because stylistic development suggests a monument that continued to acquire artistic layers.S4
Question
Vedika answer
Confidence
Rāṣṭrakūṭa patronage?
Yes
Very high
Principal patron Kṛṣṇa I?
Strongly supported by epigraphic + chronological evidence
High
Exact starting year?
Not stated by a surviving foundation inscription
Unknown
Everything finished under Kṛṣṇa I?
No secure basis for saying so
Uncertain
Exact total build duration?
No primary record establishes it
Unknown
06 · Architectural conversation
Kāñcī → Paṭṭadakal → Ellora
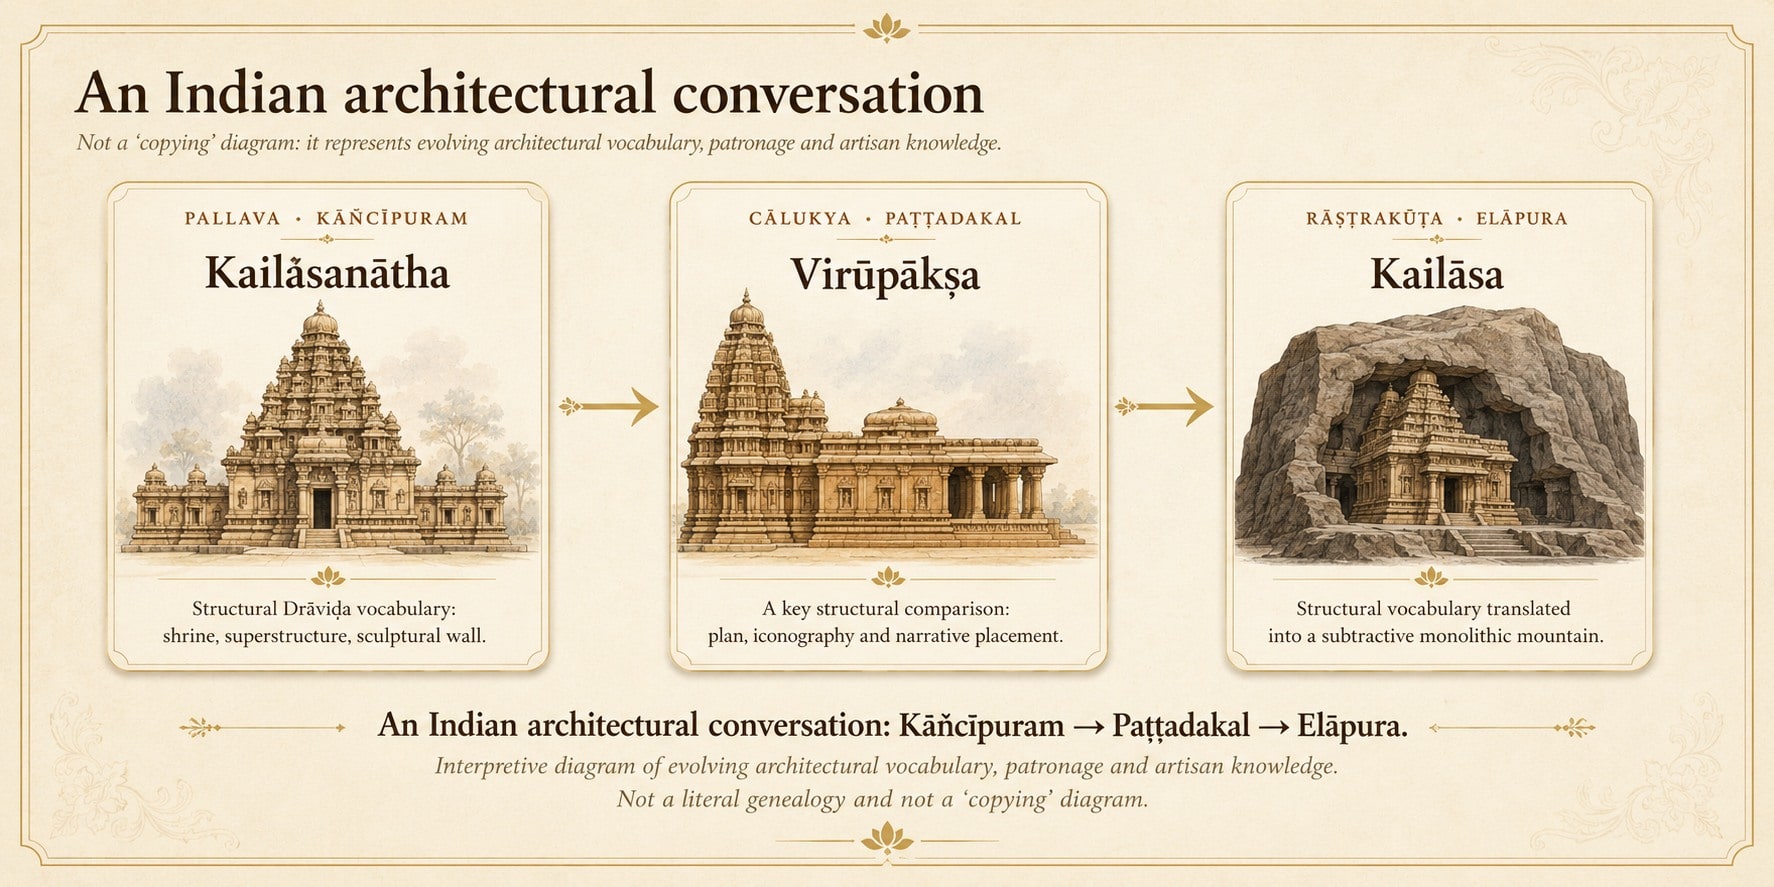
Kailāsa belongs inside an Indian architectural conversation rather than being treated as an isolated engineering miracle. Dhavalikar examines relationships between Pallava, Cālukya and Rāṣṭrakūṭa idioms, including the importance of the Virūpākṣa Temple at Paṭṭadakal.S4S5
Kāñcīpuram
Kailāsanātha vocabulary
Earlier southern forms contribute to a wider Drāviḍa vocabulary of shrine, superstructure, sculptural wall and enclosure.
→
Paṭṭadakal
Virūpākṣa Temple
Structural architecture offers an important comparison for Kailāsa’s organisation and visual programme.
→
Elāpura
The vocabulary becomes mountain
At Ellora, the grammar of a constructed temple is translated into a subtractive monolithic project.
VEDIKA EXPLANATORY GRAPHIC
Kāñcīpuram → Paṭṭadakal → Elāpura: an architectural conversation across dynasties, artisans and sacred building traditions.What is evidenced, what is inferred. The sequence is interpretive rather than a literal genealogy. It points to shared architectural vocabulary, dynastic patronage and the movement of artisans and knowledge, rather than one-to-one copying of one temple into the next.Vedika · Vedika original explanatory graphic
07 · Engineering logic
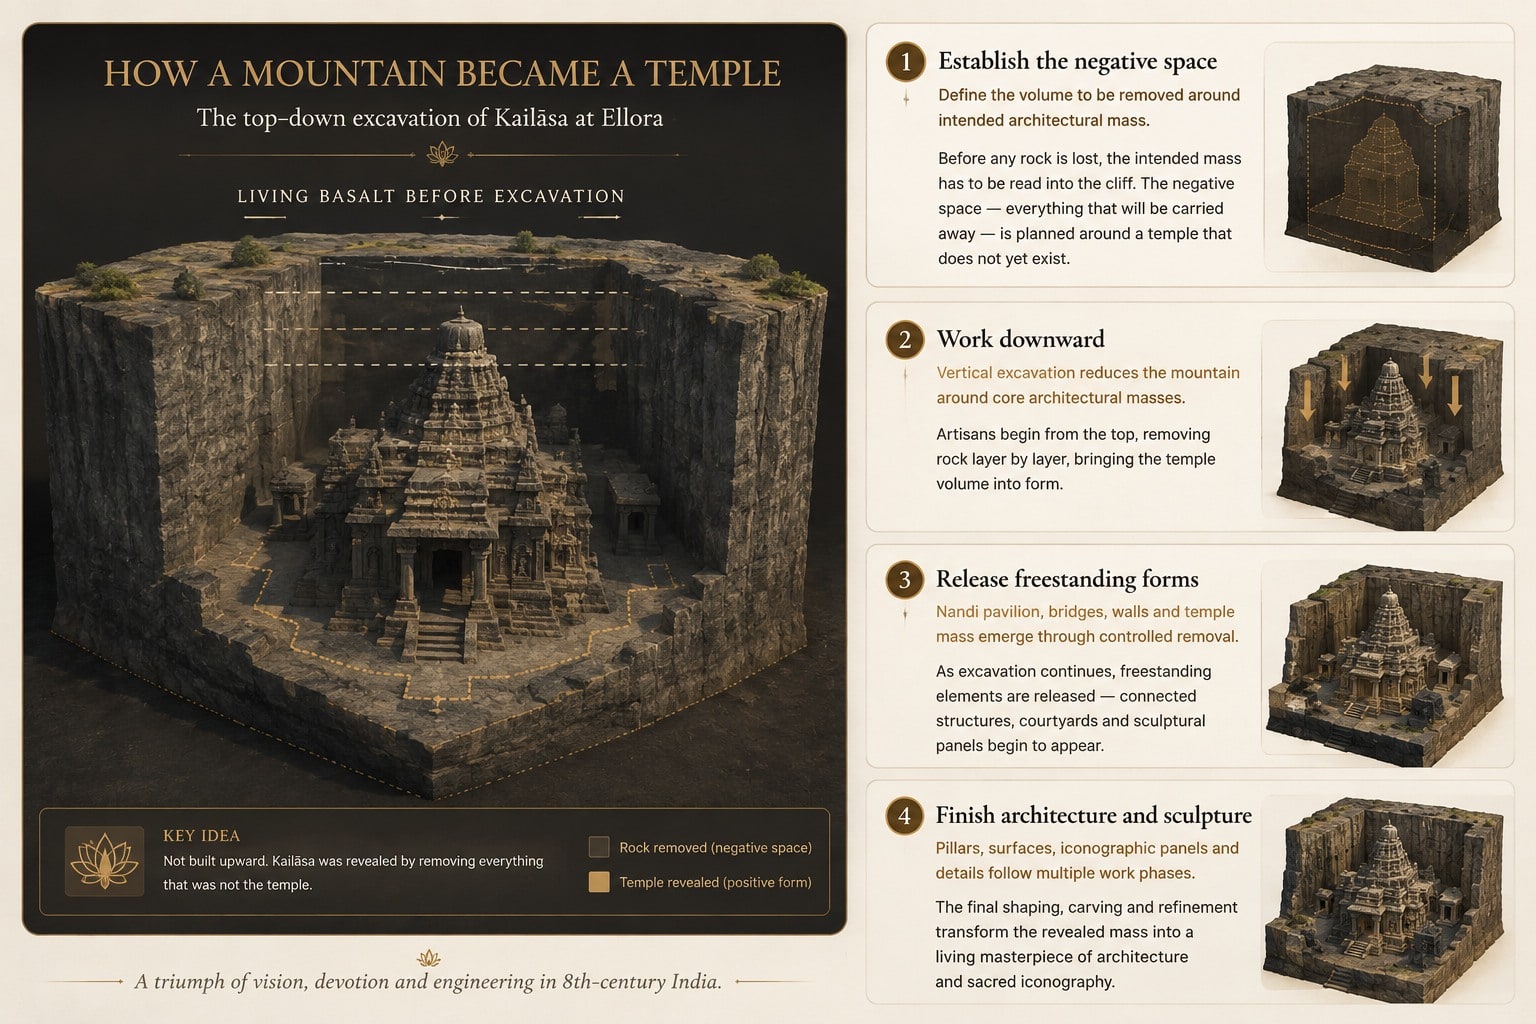
How a mountain became a temple
The crucial conceptual inversion is subtractive construction. A structural temple can be assembled and corrected block by block. At Kailāsa, major errors in living rock would be difficult or impossible to reverse. The surviving architecture therefore implies sophisticated advance planning, sequencing and spatial control even without assuming undocumented technology.
VEDIKA EXPLANATORY GRAPHIC
How a mountain became a temple — a conceptual model of subtractive excavation at Kailāsa.What is evidenced, what is inferred. Explanatory schematic. It illustrates the logic of top-down subtractive excavation but is not a literal archaeological record of every construction stage, and carries no surveyed dimensions.Vedika · Vedika original explanatory graphic
08 · Spatial experience
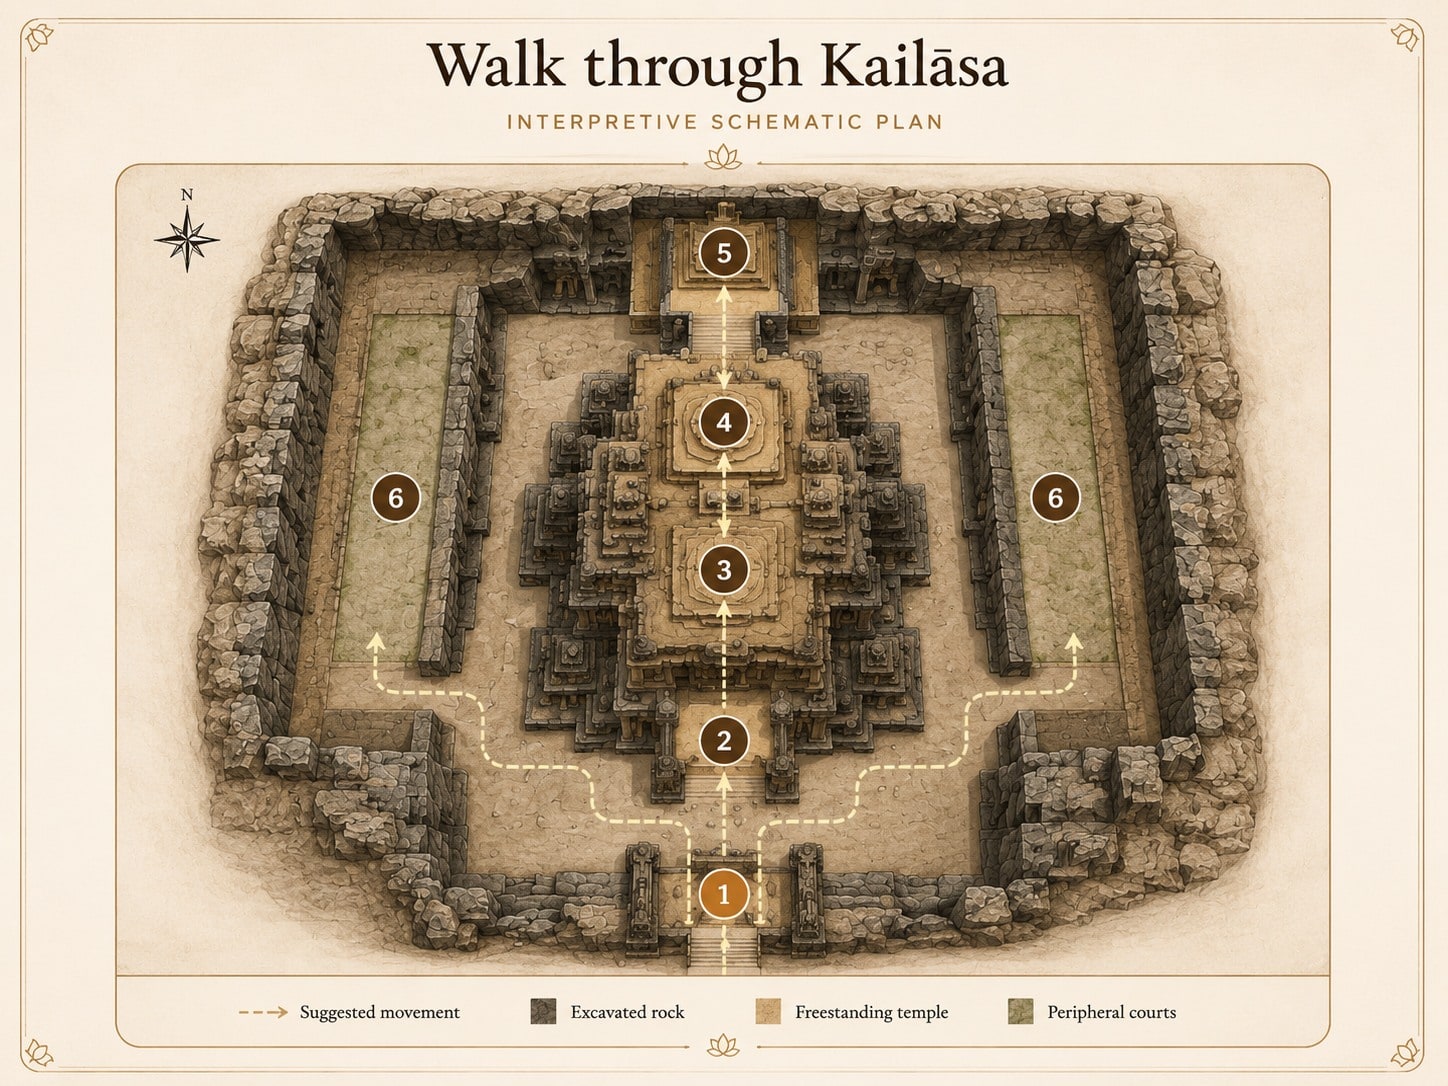
Walk through Kailāsa
Use the schematic plan as an interpretive journey rather than a static architectural diagram. Select a numbered zone to see how movement, ritual axis and image programme work together.
VEDIKA EXPLANATORY GRAPHIC
Select a numbered zone on the plan, or expand it to inspect the drawing full screen.
01 · Threshold
Monumental gateway
The approach compresses the visitor before releasing them into the excavated court. The first revelation is architectural: what appears freestanding is still inseparable from the mountain from which it was cut.
ReferenceASI World Heritage Series · Ellora
09 · Ritual alignment
The Nandi–liṅga axis
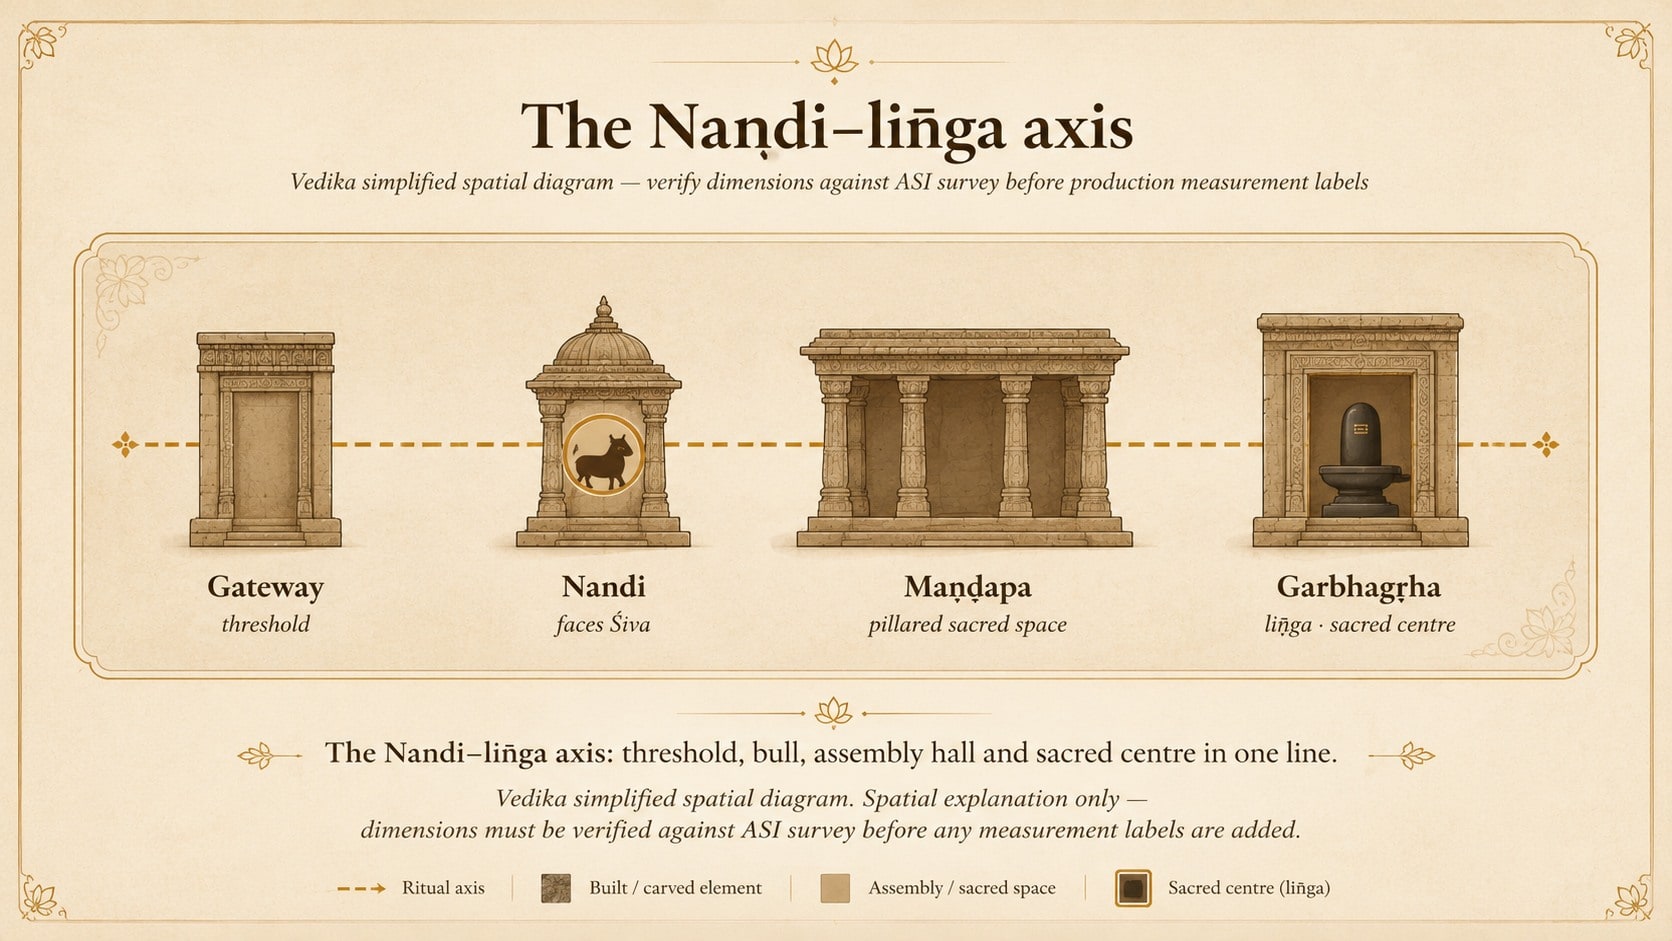
The complex is not an arbitrary arrangement of excavated volumes. Gateway, court, Nandi pavilion, maṇḍapa and garbhagṛha are organised along one devotional line, so that the bull’s gaze, the axis of approach and the sacred centre coincide.S3
VEDIKA EXPLANATORY GRAPHIC
The Nandi–liṅga axis: threshold, bull, assembly hall and sacred centre aligned along one ritual line.What is evidenced, what is inferred. Simplified spatial explanation. Dimensions must not be treated as archaeological measurements unless separately verified against ASI survey documentation.Vedika · Vedika original explanatory graphic
01
GatewayThe approach compresses the visitor before releasing them into the excavated court. The first revelation is architectural: what appears freestanding is still inseparable from the mountain from which it was cut.
02
Nandi maṇḍapaNandi faces the principal Śiva shrine, establishing the central devotional axis between bull, temple and liṅga.
03
MaṇḍapaPillared sacred space translates the grammar of structural Drāviḍa architecture into rock-cut form.
04
GarbhagṛhaThe sacred centre is not spectacle but presence: the liṅga anchors the entire monumental programme in Śiva worship.
10 · Visual theology
Iconography explorer
Śiva dominates Kailāsa, but the programme is broader than a narrow sectarian reading. Śaiva narratives, Devī imagery, Vaiṣṇava manifestations, river goddesses, guardians and epic stories form a layered sacred universe.S3S6
11 · Signature panel
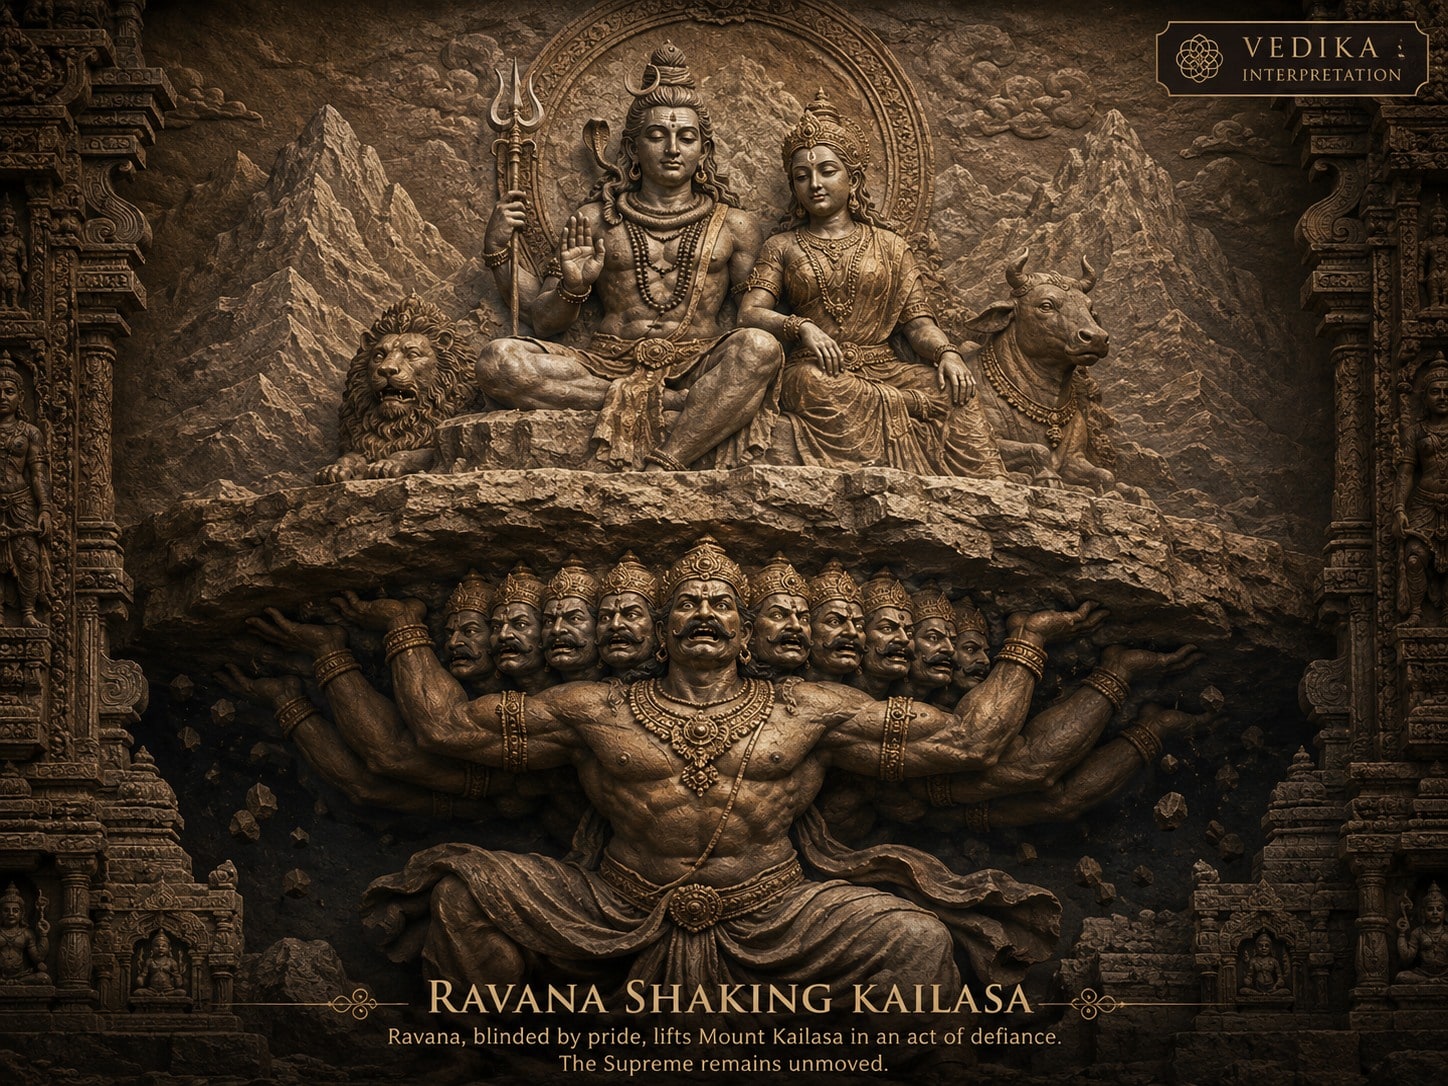
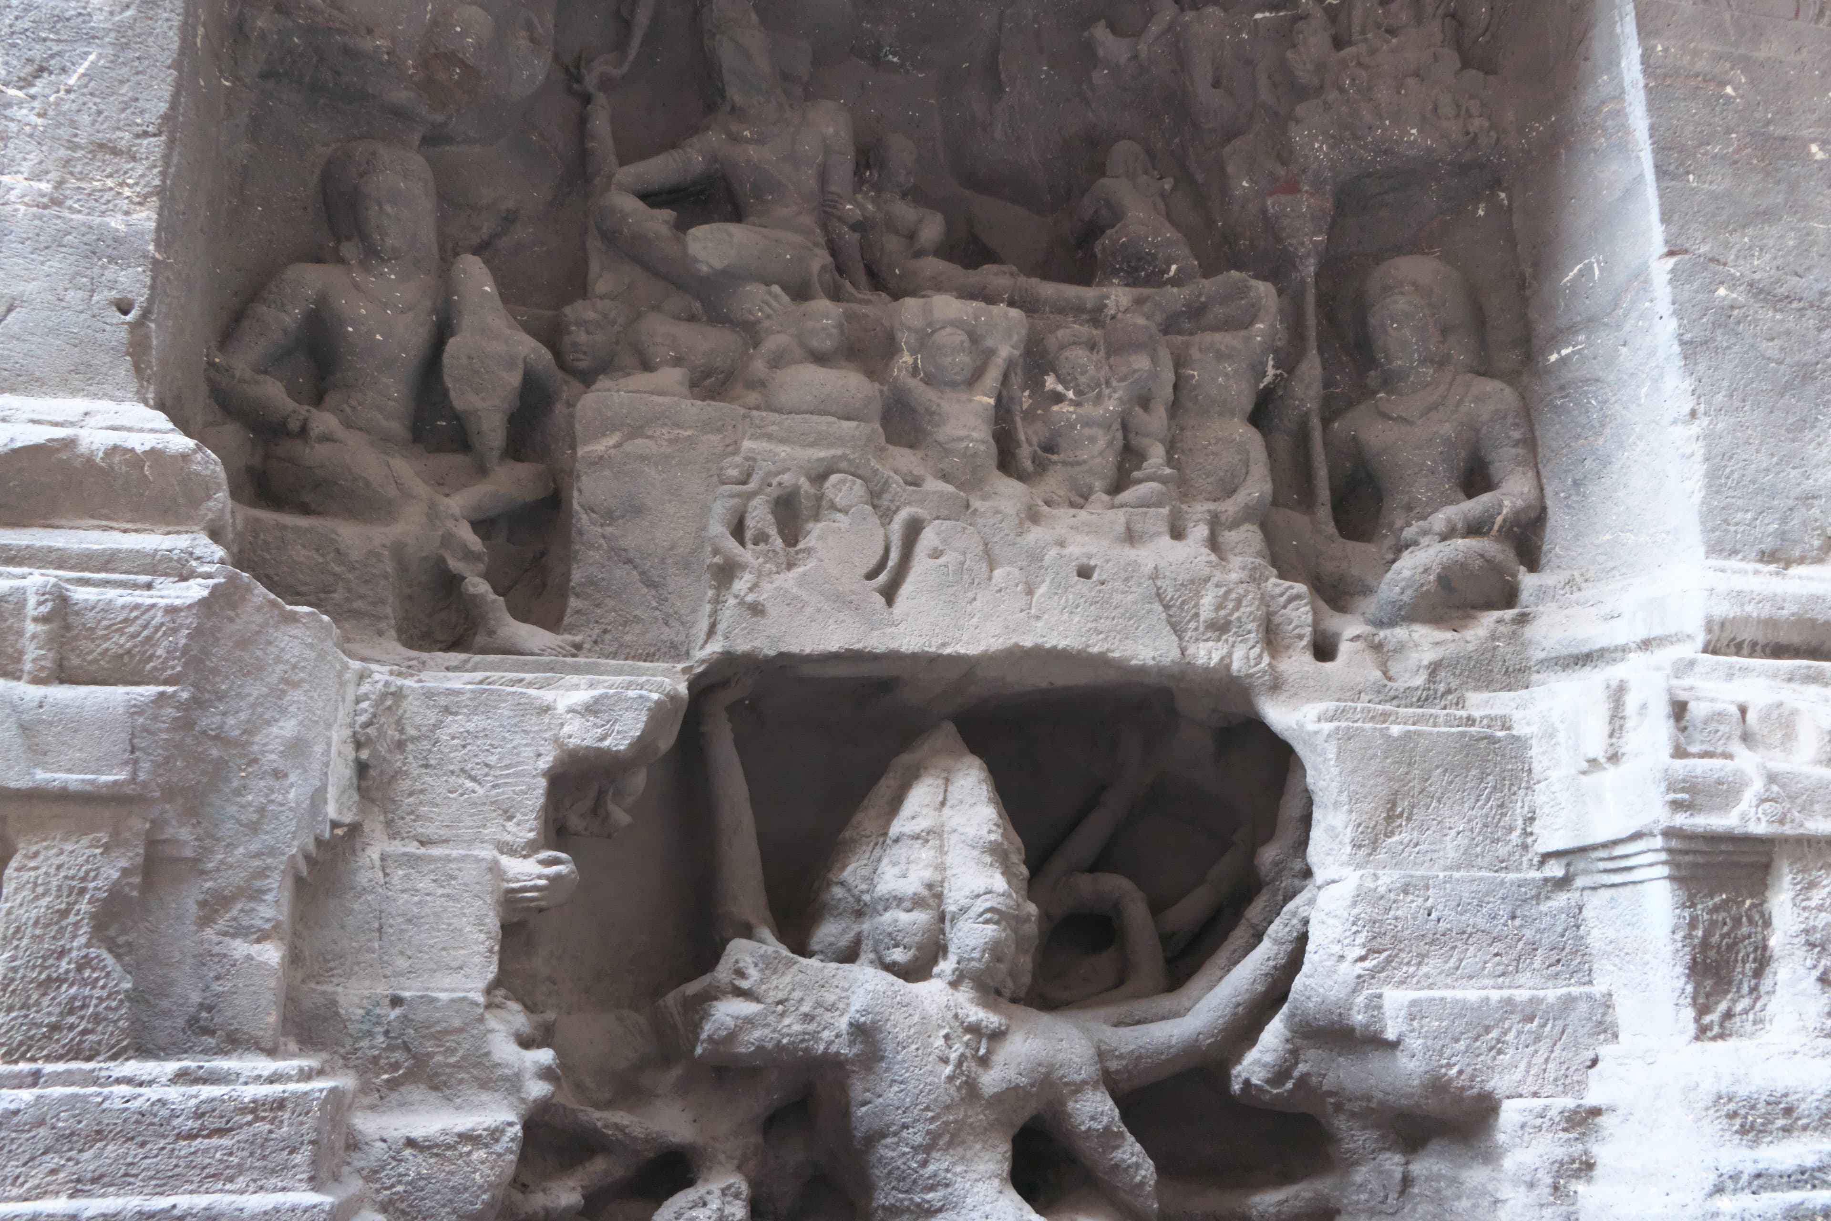
Rāvaṇa shaking Kailāsa
VEDIKA INTERPRETATION
Architecture inside mythology inside architecture
A mountain contains an image of the same mountain being shaken.
The real basalt escarpment is transformed into Kailāsa. Within that architectural Kailāsa, sculptors represent Rāvaṇa attempting to uproot Kailāsa while Śiva remains composed above him. The motif turns mass, stillness and divine authority into one recursive idea.
IGNCA’s indexed Indian Temple Sculpture documentation identifies the panel and describes Śiva and Pārvatī above the mountain with Rāvaṇa below attempting to uproot it.S6
Rāvaṇa shaking Kailāsa — a Vedika interpretation inspired by the Rāvaṇānugraha imagery of Ellora Cave 16.What is evidenced, what is inferred. This is not documentary photography and not an archaeological reconstruction. It is an interpretive visual inspired by the iconographic tradition represented at Kailāsa. Evidenced: the iconographic programme — Śiva and Pārvatī above the mountain with Rāvaṇa below attempting to uproot it — as identified in indexed IGNCA documentation.S6 Interpretive: the composition, figure treatment, framing and surface finish are Vedika’s own. A documentary photograph of the relief is published directly beneath it, so the interpretation can be compared against the stone rather than standing in for it.Vedika · Vedika original visual — not the original sculpture
Original sculpture · documentary photograph
Rāvaṇānugraha: Śiva and Pārvatī composed on the mountain above, Rāvaṇa braced beneath it.Dinesh Valke · Wikimedia Commons · CC BY-SA 2.0 · None. The source original is committed unaltered.
12 · Narrative architecture
The Rāmāyaṇa and Mahābhārata become part of the temple
The epic reliefs are narrative architecture rather than decoration: continuous bands carry Rāmāyaṇa and Mahābhārata episodes around a complex whose centre is Śaiva. The ASI guide and IGNCA’s iconographic documentation record epic subjects among the sculptural programme at Cave 16.S3S6
Rāmāyaṇa
Episodes run as narrative bands rather than isolated set-pieces.
Identification is secure for some scenes and debated for others, since many surfaces are weathered or damaged.
No published panel-by-panel concordance of scene to kāṇḍa and episode exists.
Mahābhārata
Heroic episodes appear alongside the Rāmāyaṇa bands.
The epic narrative is arranged around the Śaiva core rather than given a shrine of its own.
Its relationship to wider Rāṣṭrakūṭa royal imagery remains a question for art-historical study.S8
13 · Surfaces
Kailāsa was not experienced as bare grey stone
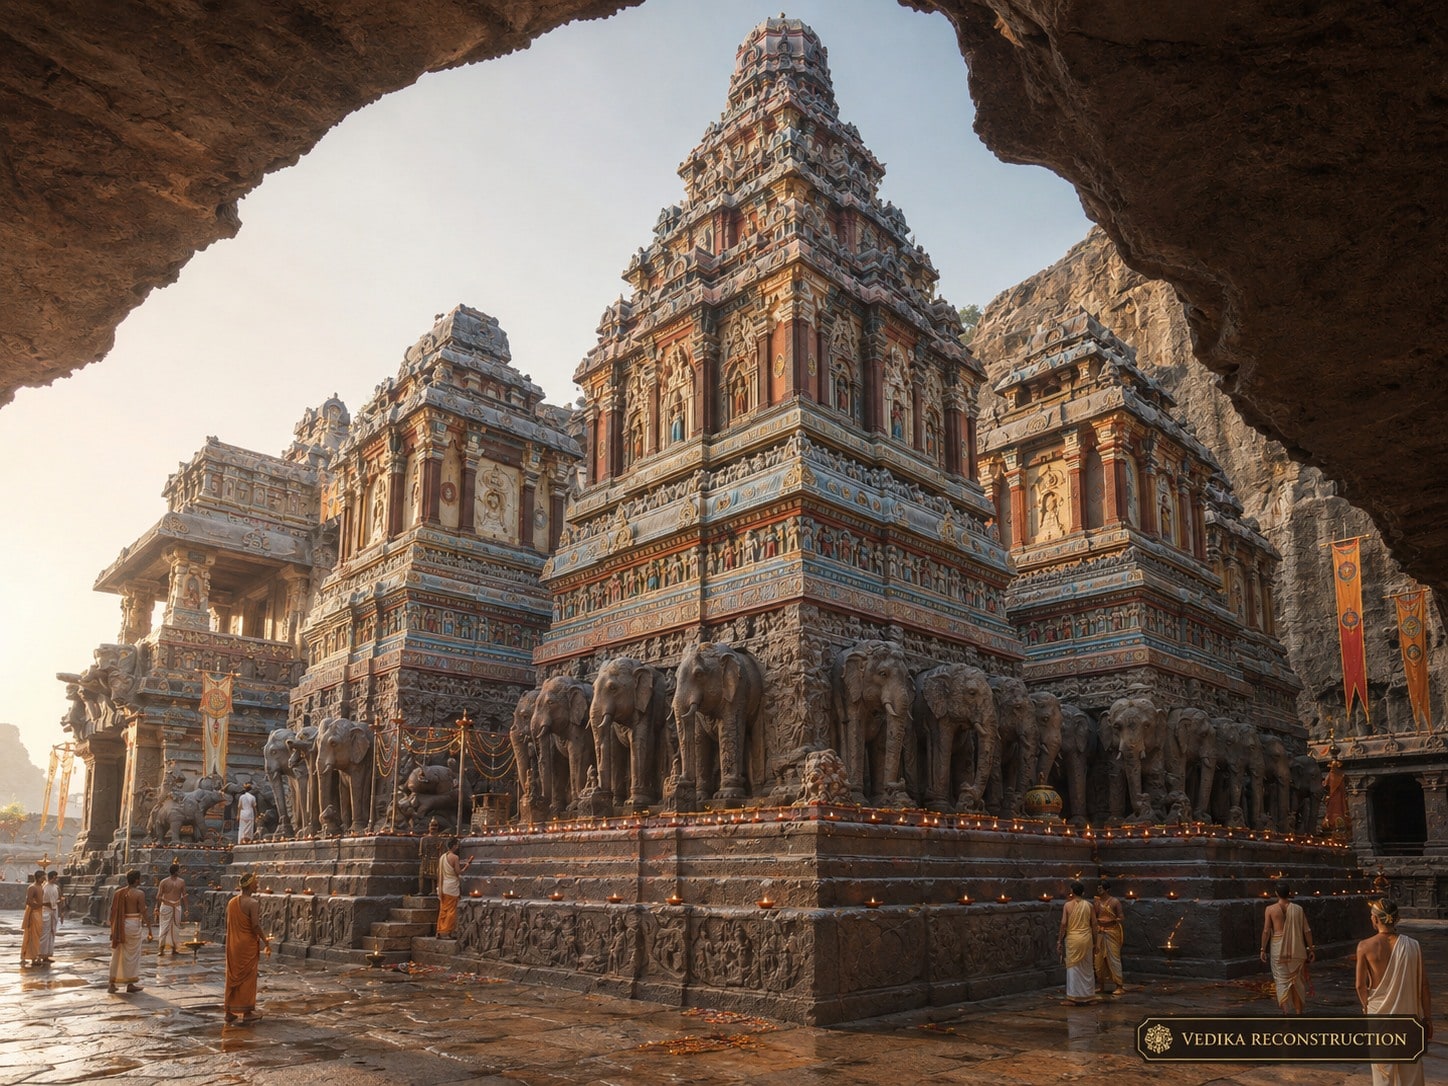
ASI documentation and Dhavalikar’s monograph record surviving painting and plaster evidence at Kailāsa.S5 The present-day basalt surface can therefore mislead visitors into imagining the temple as originally monochrome.
Conceptual historic pigment palette — indicative only, not a pigment analysis
VEDIKA RECONSTRUCTION
A Vedika reconstruction imagining how Kailāsa may have been experienced as a living sacred complex rather than only as the predominantly exposed stone monument seen today.What is evidenced, what is inferred. Interpretive reconstruction. Evidenced: the monolithic architecture, the elephant plinth, the tiered superstructure, and the fact that surviving plaster and pigment traces are recorded at Kailāsa.S5 Interpretive: the colour, the extent of painted surface, the lamps, banners, people and ritual atmosphere. This shows a possible visual experience rather than how Kailāsa is known to have looked; an evidence-led colour reconstruction would have to follow surviving pigment, plaster and conservation documentation surface by surface.Vedika · Vedika original visual — not documentary evidence
14 · Material
The geology that made Kailāsa possible — and threatens it
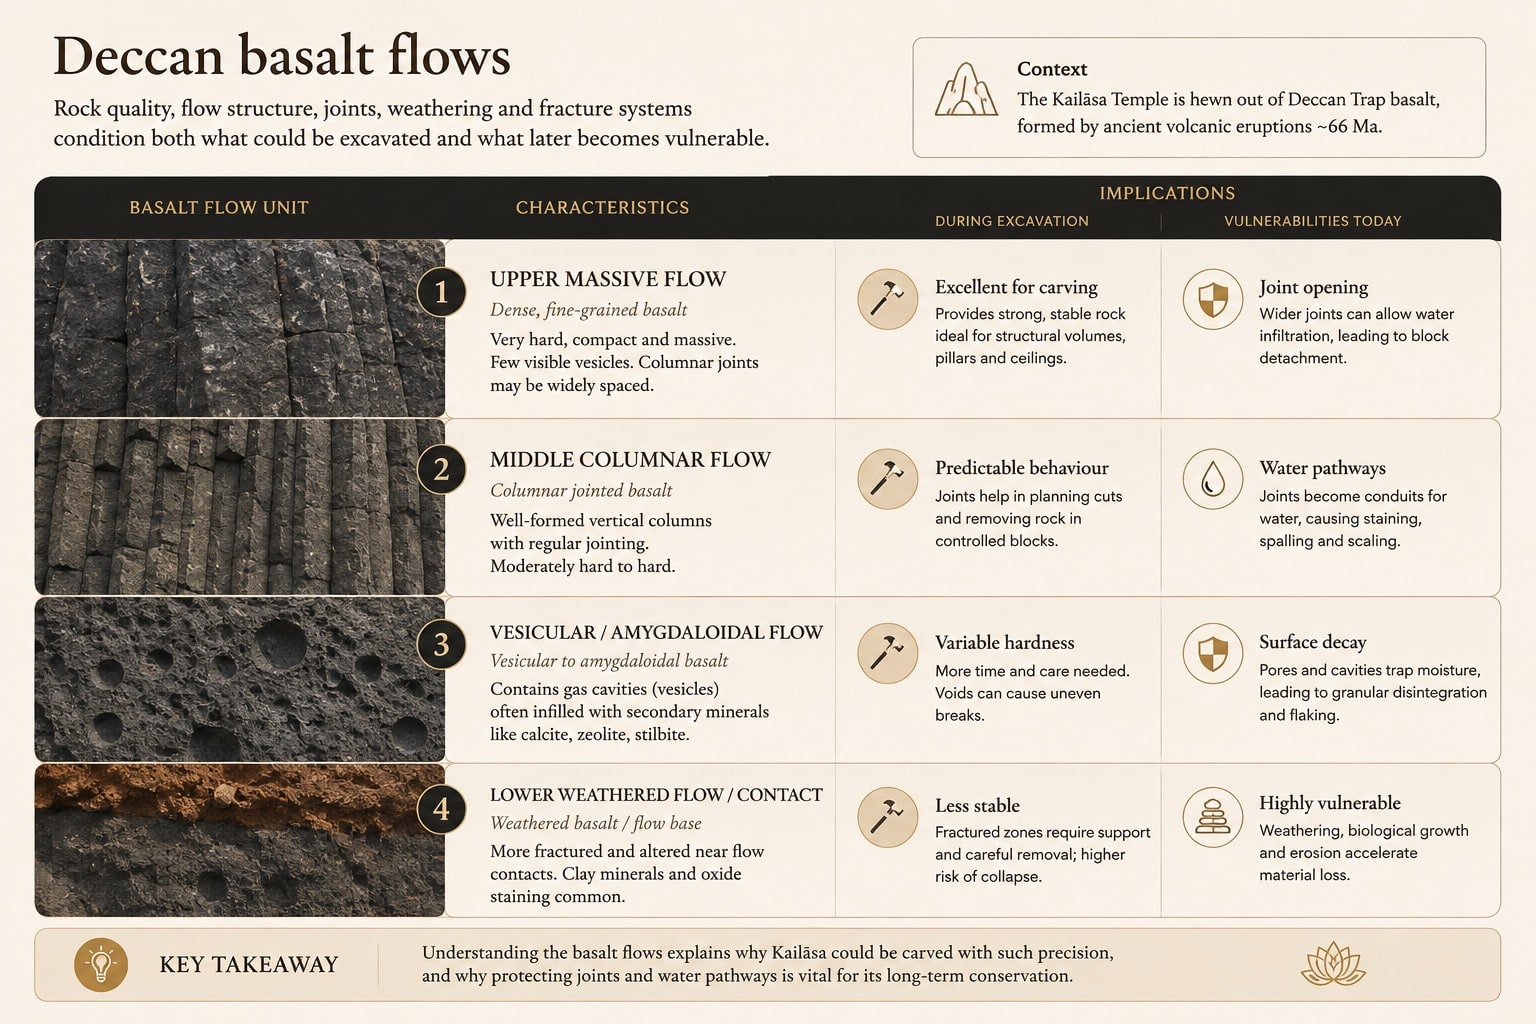
The 2011 ASI geoscientific study treats Ellora as a geological and conservation problem as well as an artistic one, covering geomorphology, geology, geophysics, seismic assessment, geotechnical conditions and environmental pressures.S7
VEDIKA EXPLANATORY GRAPHIC
The mountain is also the building material: basalt structure conditioned what could be carved and what remains vulnerable today.What is evidenced, what is inferred. Explanatory geological visual. Geological claims and conservation interpretation remain grounded in the ASI / GSI geoscientific sources cited in this section.S7Vedika · Vedika original explanatory graphic
Deccan basalt flows
Rock quality, flow structure, joints, weathering and fracture systems condition both what could be excavated and what later becomes vulnerable.S7
Conservation pressures
Water movement, weathering, fractures, overhangs, seismic context and environmental conditions all matter when sacred monument and mountain are the same material body.
Geology documentedRisk varies by zone
15 · Construction
Engineering, labour and the danger of viral numbers
Kailāsa clearly required enormous removal of rock and coordinated labour. What is not secure is the precise number of workers, exact tonnage removed or exact total completion time. Popular internet numbers often circulate without primary documentation.
Scholarly model — not a historical recordDhavalikar tested whether a plausible labour force could produce the main excavation.
ModelAssumption-based calculation
WorkersHypothetical workforce
Removal rateAssumed per-worker output
ResultFeasibility test, not “build time”
Scope noteVedika separates excavation from architectural finishing, sculpture, plaster, painting and later modifications. A model of major cutting cannot establish the duration of the complete monument.
16 · Later memory
Kokāsa: architect, guild memory or later literary tradition?
A later Marathi literary tradition associates a master architect named Kokāsa with the creation of Kailāsa and preserves stories about top-down execution. The surviving literary witnesses are later than the 8th-century monument, so the tradition is neither contemporary testimony nor grounds for dismissal: Kokāsa belongs to recorded memory of the temple, not to its epigraphic record.
Layer
What can be said
Status
Contemporary architect’s name
No secure name currently established from Cave 16’s own dedicatory record
Unknown
Kokāsa
Preserved in later literary / regional tradition
Tradition
Possible guild memory
A legitimate historical question requiring source-critical study
Investigate
17 · Survival
Conserving a monument that cannot be separated from its geology
For a freestanding structural temple, conservation can sometimes replace or consolidate individual blocks. Kailāsa creates a different problem: architecture, sculpture, cliff, joints and water pathways belong to one rock system. Conservation therefore requires architectural, geological and environmental knowledge together.S7
The 2011 geoscientific study frames the site’s vulnerabilities in those terms — water movement through joints, weathering along flow contacts, fractured and overhanging rock, and the seismic and environmental setting — so conservation at Ellora is treated as a geological problem as much as an architectural one.S7
18 · Claims lab
Praveen Mohan and the questions conventional summaries leave out
Praveen Mohan’s public investigations belong to a distinct modern layer of inquiry. His observations can raise testable questions about tool marks, cavities, excavation logistics and precision, but they do not establish chronology.S9
“Kailāsa is carved from living rock.”Established
Observable feature
The complex stands inside a court cut away on all sides, with no assembled masonry joints in the core architecture.
What the evidence establishes
Basic archaeological fact; the monolithic complex is directly observable and documented by ASI.S3
What remains unresolved
Nothing material. This is not in dispute.
“Major cutting proceeded from above.”Strong interpretation
Observable feature
The geometry of the court and the way upper storeys resolve into the retained mass are consistent with top-down removal.
What the evidence establishes
Consistent with the monument’s geometry and standard archaeological understanding of its excavation sequence.
What remains unresolved
The detailed sequencing of individual work fronts is reconstructed rather than recorded.
“The precise build duration is known.”Not established
Observable feature
Popular accounts circulate specific figures, commonly “18 years”, without citation.
What the evidence establishes
No surviving primary record gives a total duration for excavation, sculpture, painting and later additions.
What remains unresolved
The provenance of the widely repeated duration and tonnage figures has not been traced to any primary source.
“Tool marks prove powered drilling.”Hypothesis
Observable feature
Regular circular and linear marks are visible on several surfaces and are cited as anomalous.
What the evidence establishes
Morphology alone does not establish a powered technology; that would require comparative archaeological evidence from documented period toolkits.
What remains unresolved
No systematic comparison of Kailāsa tool marks against known Rāṣṭrakūṭa-period toolkits has been published.
“Hidden chambers prove a lost technology.”Investigate
Observable feature
Cavities and inaccessible voids are reported at various points.
What the evidence establishes
Any conclusion would require survey data, architectural documentation and reproducible evidence.
What remains unresolved
Whether any such void is structural, geological or intentional remains an open question pending survey publication.
“Conventional labour could not have done it.”Not demonstrated
Observable feature
The sheer volume of removed rock invites incredulity.
What the evidence establishes
Dhavalikar modelled labour feasibility; engineering questions remain interesting without making impossibility the starting assumption.S4
What remains unresolved
Actual workforce size and organisation are unknown, so feasibility models remain models.
Exact workforce and total build duration are known.
8%
Unknown
No primary record
Advanced powered machinery is proven.
5%
Investigative claim
Modern hypothesis, not established archaeology
Research deliberately left open
These are gaps in the surviving record rather than settled conclusions. Each remains open until primary documentation or published scholarship closes it.
The later Kokāsa literary tradition has no primary indexed edition to cite.
No published panel-by-panel catalogue identifies the Rāmāyaṇa reliefs scene by scene.
The same is true of the Mahābhārata bands.
Surviving pigment and plaster have not been mapped surface by surface.
ASI conservation interventions are not available as a published chronology.
Individual claims made in modern video investigations have not been answered point by point in the scholarly literature.
The origin of the widely repeated “18 years” and excavated-tonnage figures is untraced; no primary source for either is known.
20 · Research library
Primary sources & Indian scholarship
Every claim on this page rests on the sources below: primary inscriptions, ASI and GSI documentation, and Indian scholarship. Wikipedia is not treated as a factual source for any statement here.
S1Primary inscriptionc. 812–813 CE
Baroda Plates of Karkarāja II — passage on Kṛṣṇarāja and Elāpura
Published in Epigraphia Indica, Vol. XIII · Government epigraphic publication
Principal epigraphic evidence connecting Kṛṣṇarāja with the extraordinary Śiva temple at Elāpura.
Indian archaeological / cultural documentation · IGNCA digital archive
Iconographic descriptions for Gajāsurasaṃhāra, Naṭarāja, Rāvaṇa shaking Kailāsa, dvārapālas, Śiva-Pārvatī and related images. Reference authority only — image files are not reproduced.
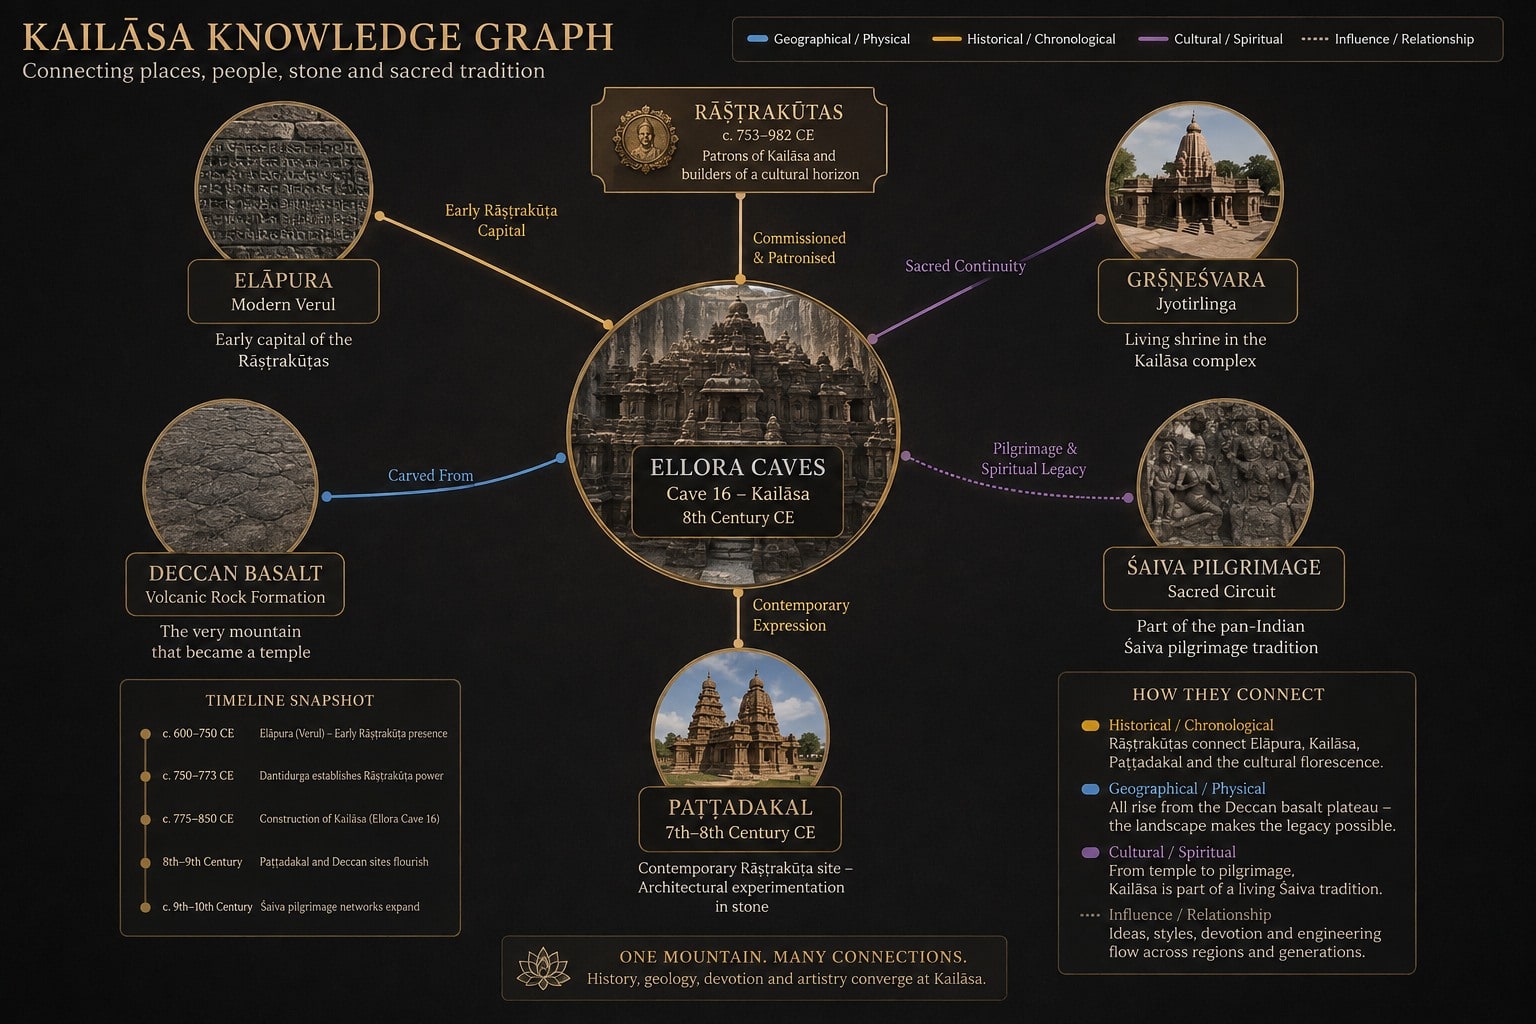
Kailāsa sits inside a wider web of places, dynasties, texts and materials. The connections below run outward from Cave 16 to the landscape it was cut from, the dynasty that patronised it, the epic it depicts and the temples it converses with.
VEDIKA EXPLANATORY GRAPHIC
Kailāsa is not an isolated monument. It connects landscape, dynasty, sacred tradition, epic narrative, geology and architectural history.What is evidenced, what is inferred. A map of editorial relationships rather than a spatial plan. Gṛṣṇeśvara is a separate Jyotirliṅga temple in the surrounding Verul landscape, not a shrine inside Cave 16, and Paṭṭadakal lies in northern Karnataka. The navigable links beneath the image, not the image itself, carry the relationships.Vedika · Vedika original explanatory graphic